For Sale: 5 Gordon Weeden Road, Markham, ON - REW
Boost your listing
Listing featured. Your listing will be featured on REW.
View featured placement
$1,425,000
3 bd • 2 ba • 2000 - 2499 sf • House

5 Gordon Weeden RoadMarkham, ON, L6E 1Y5

Greensborough
  • 3 Bed
  • 2 Bath
  • 2000 - 2499 Sqft
  • House

About this home

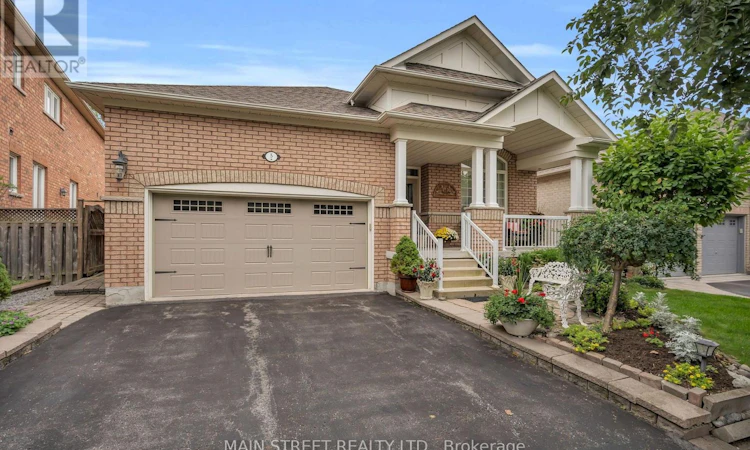
Welcome to this beautifully maintained 3-bedroom, all-brick bungalow in Markham's desirable Greensborough neighbourhood. Proudly owned and meticulously cared for by its original owners, this exceptional home sits on a beautifully landscaped 45-ft lot, offering the perfect blend of elegance, comfort and functional living. From the charming extra-wide covered porch to the immaculate interior, pride of ownership shines throughout! Step inside to discover a bright, spacious layout featuring 9-ft ceilings, gleaming hardwood floors, crown moulding, wainscotting, fresh paint and stylish new light fixtures. The stunning formal living room boasts a soaring cathedral ceiling and picturesque window, while the separate dining room is perfect for entertaining. At the heart of the home is a beautifully upgraded kitchen featuring gorgeous quartz countertops, stainless steel appliances, built-in wall ovens and breakfast bar. The kitchen overlooks a spacious breakfast area and inviting family room with impressive vaulted ceilings, cozy gas fireplace and an abundance of natural light. Retreat to the generous primary bedroom featuring a walk-in closet and private 4-piece ensuite with upgraded glass shower. Two additional bedrooms offer comfort and versatility. Step outside to your private backyard oasis featuring a spacious deck, gazebo, natural gas BBQ hookup and beautifully landscaped gardens in a fully fenced yard. A double-car garage and expansive unfinished basement with endless possibilities complete this wonderful home. Nestled in a quiet, family-friendly neighbourhood, minutes to parks, schools, shopping, transit, GO Station and everyday amenities. Perfect for families or downsizers seeking bungalow living without compromising on space or style. Immaculate, move-in ready and truly a pleasure to show! (id:63626)
Listed by: SANDRA SILVA, Salesperson, MAIN STREET REALTY LTD.

Home facts and features

Price details
List Price
Gross Taxes for 2025
$6,548
Home facts
Bedrooms
3
Full Bathrooms
2
Parking Spaces
4
Parking Details
Attached Garage, Garage
Property Type
House
Lot Size
45 ft x 105 ft (4756 ft²)
Depth
105.7 feet
Frontage
45.0 feet
Title
Freehold
Style
Bungalow
Exterior Finish
Brick
Heating Type
Forced air, Natural gas
Cooling
Central air conditioning
Basement Details
Unfinished, Full
Features
Canopy, Carpet Free, Fireplace(s)
Appliances
Alarm System, Central Vacuum, Cooktop, Dryer, Garage door opener, Garage door opener remote(s), Microwave, Oven, Oven - Built-In, Refrigerator, Washer, Water Heater, Window Coverings
Community
Agent details
Primary Agent
SANDRA SILVA
Primary Broker
MAIN STREET REALTY LTD.
Listing details
Days on REW
1 Day
MLS® Number
N14161842
Source
Canadian Real Estate Association
Is this your listing? Help it to stand out.

Mortgage Calculator

provided by REW Digital Ltd
Estimated Payments
Purchase Price
Mortgage Total
Down Payment
Amortization
25 Years
Interest Rate
3.99%

Connect with our mortgage partner

Frank Mortgage

Frank Mortgage

Canada's No Fee Mortgage Marketplace

Online mortgage broker offering quick and simple access to Canada's top lenders – compare rates and complete your mortgage in a secure online environment

Connect with a mortgage expert

The displayed rates are provided as guidance only, are not guaranteed, or are to be considered an approval of credit. Approval will be based solely on your personal situation. You are encouraged to speak with a Mortgage Professional for the most accurate information and to determine your eligibility.

Property Insights

Sam Chapman Public School
  • Public
  • 1 - 8
St Julia Billiart Catholic Elementary School
  • Catholic
  • JK - 8
Greensborough Public School
  • Public
  • JK - 8
Mount Joy Public School
  • Public
  • JK - 8
Little Rouge Public School
  • Public
  • JK - 8
St Brother André Catholic High School
  • Catholic
  • 9 - 12
St Kateri Tekakwitha Catholic Elementary School
  • Catholic
  • JK - 8
E T Crowle Public School
  • Public
  • JK - 8
Cornell Village Public School
  • Public
  • JK - 8
Mindtech Montessori Schools
  • Private
  • PS - 8
School catchments and distances are intended to be used as reference only. To verify enrolment eligibility for a property, contact the school directly.Report Incorrect Info
Listing data is subject to copyright, disclaimer, and additional requirements from the data provider. See our Terms of Use for terms applicable to this listing. Listing data was last updated on 2026-11-09.
We use cookies and other technologies for functionality, security, and to provide you with a personalized experience on our online services. By continuing to use our online services, you agree to our Privacy Policy and Terms of Use. For information on how to adjust your privacy settings, visit our Cookie Policy.
Dismiss