For Sale: 5 Baintree Street, Markham, ON - REW
Boost your listing
Listing featured. Your listing will be featured on REW.
View featured placement
$1,829,000
5 bd • 5 ba • 2500 - 2999 sf • House

5 Baintree StreetMarkham, ON, L6E 1G7

Wismer
  • 5 Bed
  • 5 Bath
  • 2500 - 2999 Sqft
  • House

About this home

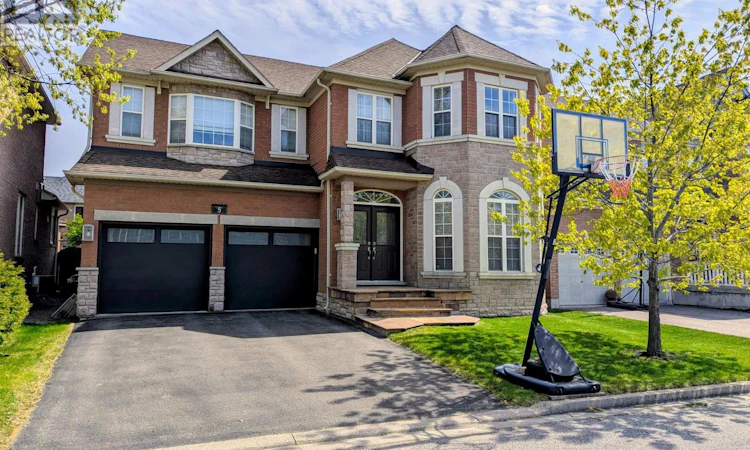
A Rare opportunity to become the next proud owner of this Immaculate Mattamy's Meadowlark Home on a Premium 45' lot with no side-walk.This 4+1 bedrooms with 5 Bathrooms home nestles in highly sought after Wismer Community. The Main Floor features 9' ceiling & upgradedround corners throughout, 18' front entrance foyer to welcome your guests, Bright & Spacious Living & Dining Room, Open Concept ModernKitchen with All Stainless Steel Appliances, Custom Cabinetry with Valance Lighting & Backsplash, a Pass-through Pantry has Custom-builtCabinets with an addition Custom Built-in Stainless Steel Microwave/Wall Oven, Quartz Counter-Top, Over-Sized Island. Breakfast Area with largewindows and access to backyard. A modern 3-way fireplace adds a warm & cozy quality to the large family room. The Mud Room offers directaccess to the attached double garage and the Custom-built cabinets offer extra storage space for your family. The Second Floor features 4Spacious bedrooms. The Primary bedroom offers a His & Hers Closets and a 5 Piece Ensuite Bathroom. The 2nd Bedroom also features anEnsuite Bathroom and a Walk-in Closet; 3rd & 4th Bedroom share the "Jack & Jill" Bathroom. The Finished Basement offers the 5th Bedroom (oras a Recreation Room) with an Ensutie Bathroom. You will also find a Custom-built wet bar & a Movie Screening Room in this well thought-outFinished Basement. Walking Distance to San Lorenzo Ruiz Catholic Elementary (5 mins), Wismer P.S. (17 mins), Buk Oak Secondary (8 mins), 10minutes drive to St. Brother Andre Catholic H.S. Not far from parks, trails, soccer fields & outdoor pickelball/tennis courts, Mt. Joy GO Stations,grocery shoppings, Asian market & restaurants and Markville Mall. Original Owners offering a timeless home in an unbeatable location & ready for its next chapter. (id:63626)
Listed by: ARTHUR CHOW, Salesperson, SUTTON GROUP-HERITAGE REALTY INC.

Home facts and features

Price details
List Price
Gross Taxes for 2026
$6,729
Home facts
Bedrooms
5
Full Bathrooms
4
Partial Bathrooms
1
Parking Spaces
6
Parking Details
Garage, Attached Garage
Property Type
House
Lot Size
45 ft x 84 ft (3802 ft²)
Depth
84.5 feet
Frontage
45.0 feet
Title
Freehold
Exterior Finish
Brick, Stone
Heating Type
Forced air, Natural gas
Cooling
Central air conditioning
Basement Details
Finished,
Features
Fireplace(s), In-Law Suite, Security system
Appliances
All, Blinds, Central Vacuum, Dishwasher, Garage door opener, Garage door opener remote(s), Hood Fan, Microwave, Oven, Oven - Built-In, Refrigerator, Stove, Water Heater, Window Coverings
Community
Agent details
Primary Agent
ARTHUR CHOW
Primary Broker
SUTTON GROUP-HERITAGE REALTY INC.
Listing details
Days on REW
1 Day
MLS® Number
N13857672
Source
Canadian Real Estate Association

Is this your listing? Help it to stand out.

Mortgage Calculator

Estimated Payments
Purchase Price
Mortgage Total
Down Payment
Amortization
25 Years
Interest Rate
3.99%

Connect with our mortgage partner

Frank Mortgage

Frank Mortgage

Canada's No Fee Mortgage Marketplace

Online mortgage broker offering quick and simple access to Canada's top lenders – compare rates and complete your mortgage in a secure online environment

Connect with a mortgage expert

The displayed rates are provided as guidance only, are not guaranteed, or are to be considered an approval of credit. Approval will be based solely on your personal situation. You are encouraged to speak with a Mortgage Professional for the most accurate information and to determine your eligibility.

Property Insights

San Lorenzo Ruiz Catholic Elementary School
  • Catholic
  • JK - 8
Bur Oak Secondary School
  • Public
  • 9 - 12
Fred Varley Public School
  • Public
  • JK - 8
Wismer Public School
  • Public
  • JK - 8
John McCrae Public School
  • Public
  • JK - 8
Donald Cousens Public School
  • Public
  • JK - 8
Stonebridge Public School
  • Public
  • JK - 8
Ontario Virtual School
  • Private
  • 9 - 12
St Edward Catholic Elementary School
  • Catholic
  • JK - 8
Ramer Wood Public School
  • Public
  • JK - 8
School catchments and distances are intended to be used as reference only. To verify enrolment eligibility for a property, contact the school directly.Report Incorrect Info
Listing data is subject to copyright, disclaimer, and additional requirements from the data provider. See our Terms of Use for terms applicable to this listing. Listing data was last updated on 2026-10-03.
We use cookies and other technologies for functionality, security, and to provide you with a personalized experience on our online services. By continuing to use our online services, you agree to our Privacy Policy and Terms of Use. For information on how to adjust your privacy settings, visit our Cookie Policy.
Dismiss

