For Sale: 499 Parkside Drive, Toronto, ON - REW
Boost your listing
Listing featured. Your listing will be featured on REW.
View featured placement
$1,799,000
4 + 1 bd • 3 ba • 2000 - 2500 sf • House

499 Parkside DriveToronto, ON, M6R 2Z9

High Park-Swansea
  • 4 + 1 Bed
  • 3 Bath
  • 2000 - 2500 Sqft
  • House

About this home

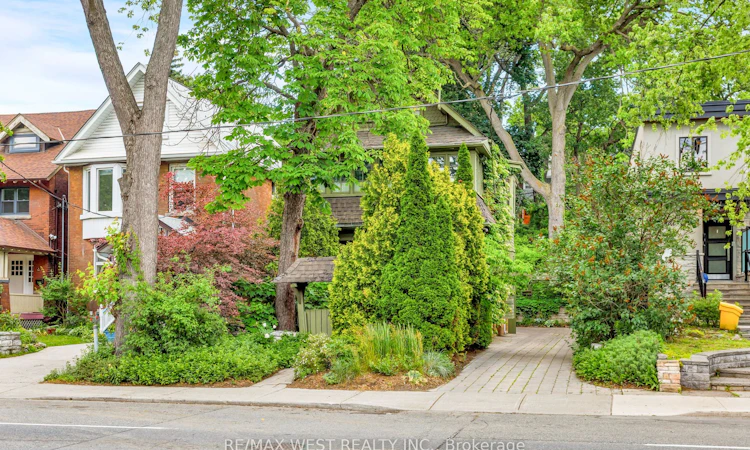
Charming Arts and Crafts-inspired detached residence in an unmatched location directly across from High Park & just steps from Keele Station. Set on an impressive 38x150ft. lot, this elegant 3 storey home offers more than 3,000 sq. ft. of beautifully maintained finished living space across four levels. A welcoming front porch introduces an immaculate interior rich in warmth, character & pride of ownership. Oak hardwood floors, original fireplaces and custom Marvin windows-designed to complement the home's original style and enhance its timeless appeal. The inviting living room features a pellet stove, perfect for cool autumn evenings, while the formal dining room is ideal for memorable gatherings. The eat-in kitchen pairs honed Carrara marble countertops with distinctive flagstone flooring.The versatile second floor includes a spacious family room and separate office, both easily converted back into bedrooms, along with a sizeable bedroom featuring space for an office . The third-floor primary retreat offers abundant closet space, including his & hers closets, & a private 3-piece ensuite.Outside, perennial gardens, mature trees, natural landscaping rocks and dry-stone walls create a secluded urban oasis. Entertain on the private terrace and hardscaped patio or enjoy the expansive backyard, complete with an irrigation system. The exceptionally deep lot may also offer potential for a future garden suite.A private interlock driveway comfortably accommodates 6 to 7 vehicles and provides room for an easy three-point turn. A sliding gate, custom carport, shed/workshop and 240-volt EV charger complete this remarkable offering. With Toronto's most celebrated park across the street, TTC Line 2 approximately one minute away, and Bloor West Village, Roncesvalles, The Junction, Sunnyside and the lake all within easy reach, the location is truly exceptional. Enjoy convenient access to the UP Express, highways, excellent restaurants, cafés, bars, shops & public transit.
Listed by: Tracey Logan, Salesperson, RE/MAX WEST REALTY INC.

Home facts and features

Price details
List Price
Gross Taxes for 2026
$9,116
Home facts
Bedrooms
4 + 1
Full Bathrooms
3
Parking Spaces
8
Parking Details
Private
Property Type
House
Lot Size
38 ft x 150 ft (5775 ft²)
Depth
150.0
Frontage
38.5
Exterior Finish
Brick
Heating Type
Forced Air, Gas
Cooling
Central Air
Basement Details
Finished
Features
Landscaped, Privacy
Community
Agent details
Primary Agent
Tracey Logan
Primary Broker
RE/MAX WEST REALTY INC.
Secondary Agent
Secondary Broker
RE/MAX WEST REALTY INC.
Listing details
Days on REW
1 Day
MLS® Number
W13835894
Source
Toronto Real Estate Board
Is this your listing? Help it to stand out.

Mortgage Calculator

Estimated Payments
Purchase Price
Mortgage Total
Down Payment
Amortization
25 Years
Interest Rate
3.99%

Connect with our mortgage partner

Frank Mortgage

Frank Mortgage

Canada's No Fee Mortgage Marketplace

Online mortgage broker offering quick and simple access to Canada's top lenders – compare rates and complete your mortgage in a secure online environment

Connect with a mortgage expert

The displayed rates are provided as guidance only, are not guaranteed, or are to be considered an approval of credit. Approval will be based solely on your personal situation. You are encouraged to speak with a Mortgage Professional for the most accurate information and to determine your eligibility.

Property Insights

Keele Street School
  • Public
  • JK - 8
High Park Gardens Montessori School
  • Private
  • NS - 6
Westminster Classical Christian Academy
  • Private
  • JK - 8
Howard Junior Public School
  • Public
  • JK - 6
Bishop Marrocco/Thomas Merton Catholic Secondary School
  • Catholic
  • 9 - 12
Indian Road Crescent Junior Public School
  • Public
  • JK - 6
Humberside Collegiate Institute
  • Public
  • 9 - 12
Perth Avenue Junior Public School
  • Public
  • JK - 6
St Vincent de Paul Catholic School
  • Catholic
  • JK - 8
St Vincent Catholic School
  • Catholic
  • JK - 8
School catchments and distances are intended to be used as reference only. To verify enrolment eligibility for a property, contact the school directly.Report Incorrect Info
Listing data is subject to copyright, disclaimer, and additional requirements from the data provider. See our Terms of Use for terms applicable to this listing. Listing data was last updated on 2026-09-28.
We use cookies and other technologies for functionality, security, and to provide you with a personalized experience on our online services. By continuing to use our online services, you agree to our Privacy Policy and Terms of Use. For information on how to adjust your privacy settings, visit our Cookie Policy.
Dismiss

