For Sale: 48 Sandpiper Way, Brighton, ON - REW
Boost your listing
Listing featured. Your listing will be featured on REW.
View featured placement
$549,900
2 bd 2 ba 1100 - 1499 sf House
48 Sandpiper Way
Street ViewDirections

48 Sandpiper WayBrighton, ON, K0K 1H0

Brighton Town
  • 2 Bed
  • 2 Bath
  • 1100 - 1499 Sqft
  • House

About this home

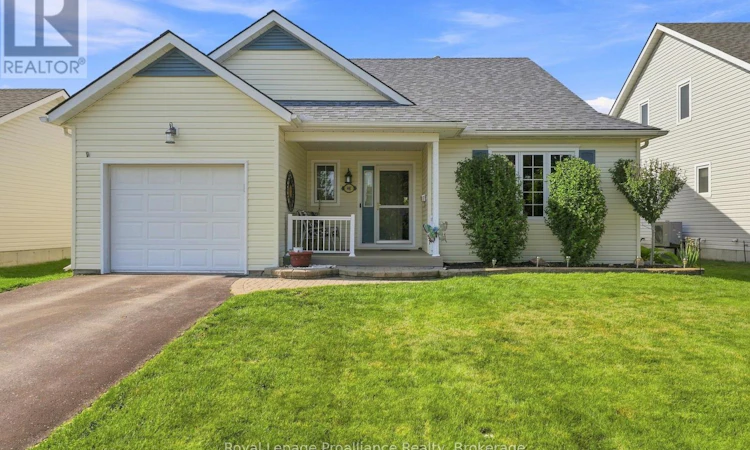
Welcome to 48 Sandpiper Way, a beautifully maintained bungalow offering easy, low-maintenance, one-level living in the sought-after adult lifestyle community of Brighton by the Bay. Built in 2003, this thoughtfully designed home combines comfort, functionality, and an abundance of natural light to create an inviting place to call home. The bright, open-concept main level seamlessly connects the living, dining, and kitchen areas, creating an ideal space for both everyday living and entertaining. The well-appointed kitchen features granite countertops, built-in cooktop, wall oven, and ample workspace, while the cozy gas fireplace adds warmth and ambiance to the living room. A spacious primary suite offers a walk-in closet and a private three-piece ensuite with a walk-in shower. A second bedroom provides flexibility for guests, a home office, or hobby space and is conveniently located beside the four-piece main bathroom. Step outside to a private rear patio surrounded by mature trees and attractive perennial gardens-an inviting retreat for morning coffee, afternoon reading, or relaxing with friends, all without the demands of extensive yard maintenance. A full-height partially finished lower level adds approximately 670 sq. ft. of living space, featuring a generous recreation room with a second gas fireplace, ideal for hobbies or extra living space, . Crafts people will also appreciate the adjacent partially finished workshop with substantial storage, a toilet and a wine cellar. A Generac backup generator provides peace of mind to your daily living. Life at Brighton by the Bay is about more than just the home. Residents enjoy access to a vibrant private community centre with a variety of clubs, activities, and social events. Surrounded by nature, you'll be just steps from Presqu'ile Bay, minutes from Presqu'ile Provincial Park, renowned for its spectacular bird migration, and only a short drive to the shops, restaurants, and amenities of charming downtown Brighton! (id:63626)
Listed by: Ricardo Melendro, Salesperson, Royal Lepage Proalliance Realty

Home facts and features

Price details
List Price
Gross Taxes for 2026
$4,035
Home facts
Bedrooms
2
Full Bathrooms
2
Parking Spaces
3
Parking Details
Garage, Attached Garage
Property Type
House
Depth
122.4 feet
Frontage
54.9 feet
Title
Freehold
Style
Bungalow
Exterior Finish
Vinyl siding
Heating Type
Forced air, Natural gas
Cooling
Central air conditioning, Air exchanger
Basement Details
Partially finished, Full
Features
Fireplace(s), Flat site, Level, Smoke Detectors, Sump Pump
Appliances
Dryer, Freezer, Garage door opener remote(s), Microwave, Oven, Range, Refrigerator, Stove, Washer, Water Heater, Water purifier, Water softener, Window Coverings
Community
Agent details
Primary Agent
Ricardo Melendro
Primary Broker
Royal Lepage Proalliance Realty
Secondary Agent
Patricia Scanlon
Secondary Broker
Royal Lepage Proalliance Realty
Listing details
Days on REW
2 Days
MLS® Number
X13645180
Source
Canadian Real Estate Association

Is this your listing? Help it to stand out.

Mortgage Calculator

Estimated Payments
Purchase Price
Mortgage Total
Down Payment
Amortization
25 Years
Interest Rate
3.99%

Connect with our mortgage partner

REW Money

REW Money

REW Money

Connect with a mortgage expert

The displayed rates are provided as guidance only, are not guaranteed, or are to be considered an approval of credit. Approval will be based solely on your personal situation. You are encouraged to speak with a Mortgage Professional for the most accurate information and to determine your eligibility.

Property Insights

Spring Valley Public School
  • Public
  • JK - 8
Brighton Public School
  • Public
  • JK - 8
East Northumberland Secondary School
  • Public
  • 9 - 12
School catchments and distances are intended to be used as reference only. To verify enrolment eligibility for a property, contact the school directly.Report Incorrect Info
Listing data is subject to copyright, disclaimer, and additional requirements from the data provider. See our Terms of Use for terms applicable to this listing. Listing data was last updated on 2026-08-07.
We use cookies and other technologies for functionality, security, and to provide you with a personalized experience on our online services. By continuing to use our online services, you agree to our Privacy Policy and Terms of Use. For information on how to adjust your privacy settings, visit our Cookie Policy.
Dismiss

