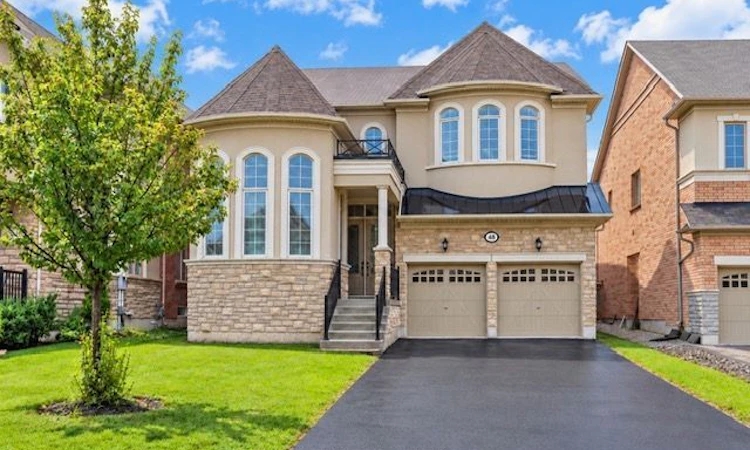
For Sale: 48 Moraine Hill Drive, Vaughan, ON - REW
Boost your listing
Listing featured. Your listing will be featured on REW.
View featured placement
$2,448,000
5 bd • 5 ba • 3000 - 3500 sf • House

48 Moraine Hill DriveVaughan, ON, L6A 0Z9

Patterson
  • 5 Bed
  • 5 Bath
  • 3000 - 3500 Sqft
  • House

About this home

Beautiful And Spacious 5-Bedroom Detached Family Home Offering 3,000-3,500 Sq. Ft. With A Functional Layout, Generous Principal Rooms, 10-Ft Ceilings On The Main Floor, 9-Ft Ceilings On The Second Floor And Smooth Ceilings Throughout. Original Owner Occupied, Non-Smoking And Pet-Free Home.The Main Floor Features A Formal Living/Dining Room, Family Room With Gas Fireplace, Kitchen With Centre Island And Thermador Appliances, Breakfast Area, Powder Room And Main-Floor Laundry With Samsung Washer And Dryer. A Separate Main-Floor Library/Home Office Features An Impressive Approx. 14-Ft Ceiling With A Custom Waffle Ceiling. Decorative Trim And Moulding Throughout The Main Level Add Architectural Character And Detail. The Second Floor Offers 5 Bedrooms, Including A Spacious Primary Bedroom With Walk-In Closet And Ensuite, Along With Additional Bathrooms And Ample Closet Space.The Unfinished Basement Provides Plenty Of Storage And Future Possibilities And Includes A Cold Cellar And Bathroom Rough-In.Double-Car Garage And Long Private Driveway With Parking For 4 Cars. No Sidewalk Provides Additional Driveway Space.Located In The Patterson Area Of Vaughan, Between Dufferin & Bathurst And Rutherford & Major Mackenzie, With Convenient Access To Schools, Parks, Shopping, Transit And Major Routes.Showings By Appointment Only.
Listed by: Shilla Mahmoodian Parsa, Salesperson, CENTURY 21 LEADING EDGE REALTY INC.

Home facts and features

Price details
List Price
Gross Taxes for 2026
$9,395
Home facts
Bedrooms
5
Full Bathrooms
5
Parking Spaces
6
Parking Details
Available
Property Type
House
Lot Size
47 ft x 114 ft (5447 ft²)
Depth
114.1
Frontage
47.74
Exterior Finish
Stucco (Plaster), Stone
Heating Type
Forced Air, Gas
Cooling
Central Air
Basement Details
Unfinished
Features
Alarm System, Carbon Monoxide Detectors, Hospital, Library, Public Transit, Rec./Commun.Centre, School, School Bus Route, Smoke Detector
Amenities
Accessible Public Transit Nearby, Bath Grab Bars, Doors Swing In, Lever Door Handles, Lever Faucets, Low Pile Carpeting, Multiple Entrances, Open Floor Plan, Parking, Scald Control Faucets
Community
Agent details
Primary Agent
Primary Broker
CENTURY 21 LEADING EDGE REALTY INC.
Listing details
Days on REW
1 Day
MLS® Number
N14120880
Source
Toronto Real Estate Board
Is this your listing? Help it to stand out.

Mortgage Calculator

provided by REW Digital Ltd
Estimated Payments
Purchase Price
Mortgage Total
Down Payment
Amortization
25 Years
Interest Rate
3.99%

Connect with our mortgage partner

Frank Mortgage

Frank Mortgage

Canada's No Fee Mortgage Marketplace

Online mortgage broker offering quick and simple access to Canada's top lenders – compare rates and complete your mortgage in a secure online environment

Connect with a mortgage expert

The displayed rates are provided as guidance only, are not guaranteed, or are to be considered an approval of credit. Approval will be based solely on your personal situation. You are encouraged to speak with a Mortgage Professional for the most accurate information and to determine your eligibility.

Property Insights

Nellie McClung Public School
  • Public
  • JK - 8
Anne Frank Public School
  • Public
  • JK - 8
Highland Academy of Canada
  • Private
  • 9 - 12
Community Hebrew Academy of Toronto
  • Private
  • 9 - 12
RoyalCrest Academy
  • Private
  • PS - 8
Dr Roberta Bondar Public School
  • Public
  • JK - 8
Carrville Mills Public School
  • Public
  • JK - 8
Toronto Waldorf School
  • Private
  • Pre-K - 12
St Cecilia Catholic Elementary School
  • Catholic
  • JK - 8
Autumn Hill Academy
  • Private
  • Pre-K - 3
School catchments and distances are intended to be used as reference only. To verify enrolment eligibility for a property, contact the school directly.Report Incorrect Info
Listing data is subject to copyright, disclaimer, and additional requirements from the data provider. See our Terms of Use for terms applicable to this listing. Listing data was last updated on 2026-10-27.
We use cookies and other technologies for functionality, security, and to provide you with a personalized experience on our online services. By continuing to use our online services, you agree to our Privacy Policy and Terms of Use. For information on how to adjust your privacy settings, visit our Cookie Policy.
Dismiss