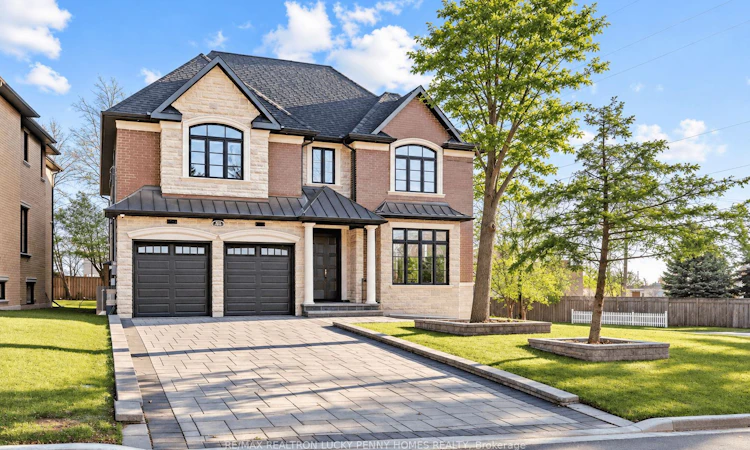
For Sale: 48 Hughson Drive, Markham, ON - REW
Boost your listing
Listing featured. Your listing will be featured on REW.
View featured placement
$3,680,000
4 + 2 bd • 6 ba • 3500 - 5000 sf • House

48 Hughson DriveMarkham, ON, L3R 2T8

Buttonville
  • 4 + 2 Bed
  • 6 Bath
  • 3500 - 5000 Sqft
  • House

About this home

Discover exceptional luxury living in this newer built executive residence, showcasing exquisite craftsmanship, premium finishes, and thoughtfully designed living spaces throughout. Featuring impressive 10-foot ceilings on the main floor, a grand open-to-above foyer, elegant crown moulding, sophisticated wall panelling, and extensive pot lighting. The spacious living and dining rooms offer an ideal setting for entertaining, while the inviting family room features an electric fireplace, custom built-in shelving, and integrated speakers. The gourmet kitchen is complemented by a separate chef's kitchen, featuring a centre island, stainless steel appliances, gas stove, and heated floor. The sun-filled breakfast area offers a seamless walkout to the deck, while a dedicated main-floor office provides an ideal work-from-home space. Upstairs, a large skylight fills the space with natural light, leading to four generously sized bedrooms, each with its own ensuite bathroom. The luxurious primary retreat features a spacious walk-in closet and a spa-inspired 6-piece ensuite with heated floor. A convenient second-floor laundry room adds everyday practicality. The beautifully finished walkup basement offers exceptional additional living and entertaining space, featuring 9-foot ceilings, a spacious recreation room, a versatile boardroom with an electric fireplace, two additional bedrooms, a 4-piece bathroom, a stylish wet bar with a centre island, and a second washer. Additional highlights include two furnaces and two air conditioning units for enhanced year-round comfort. Ideally situated within walking distance to First Markham Place, shopping, restaurants, and public transit, with convenient access to Highways 404 and 407. An extraordinary opportunity to experience luxurious living in a prime Markham location!
Listed by: Penny Pei, Broker, RE/MAX REALTRON LUCKY PENNY HOMES REALTY

Home facts and features

Price details
List Price
Gross Taxes for 2025
$15,070
Home facts
Bedrooms
4 + 2
Full Bathrooms
6
Parking Spaces
8
Parking Details
Private Double
Property Type
House
Lot Size
61 ft x 141 ft (8704 ft²)
Depth
141.07
Frontage
61.7
Exterior Finish
Brick, Stone
Heating Type
Forced Air, Gas
Cooling
Central Air
Basement Details
Finished, Walk-Up
Features
Library, Park, Public Transit, Rec./Commun.Centre, School
Community
Agent details
Primary Agent
Penny Pei
Primary Broker
RE/MAX REALTRON LUCKY PENNY HOMES REALTY
Listing details
Days on REW
1 Day
MLS® Number
N14176462
Source
Toronto Real Estate Board
Is this your listing? Help it to stand out.

Mortgage Calculator

provided by REW Digital Ltd
Estimated Payments
Purchase Price
Mortgage Total
Down Payment
Amortization
25 Years
Interest Rate
3.99%

Connect with our mortgage partner

Frank Mortgage

Frank Mortgage

Canada's No Fee Mortgage Marketplace

Online mortgage broker offering quick and simple access to Canada's top lenders – compare rates and complete your mortgage in a secure online environment

Connect with a mortgage expert

The displayed rates are provided as guidance only, are not guaranteed, or are to be considered an approval of credit. Approval will be based solely on your personal situation. You are encouraged to speak with a Mortgage Professional for the most accurate information and to determine your eligibility.

Property Insights

J Addison School
  • Private
  • K - 12
Wishing Well Montessori Schools
  • Private
  • PS - 8
Ontario Academy
  • Private
  • 9 - 12
Peoples Christian Academy
  • Private
  • PS - 12
ÉÉC Sainte-Marguerite-Bourgeoys-Markham
  • Catholic
  • JK - 8
Yorkville International Academy
  • Private
  • 11 - 12
Merit College
  • Private
  • 9 - 12
Enrichment Secondary School
  • Private
  • 11 - 12
Buttonville Public School
  • Public
  • JK - 8
Coledale Public School
  • Public
  • JK - 8
School catchments and distances are intended to be used as reference only. To verify enrolment eligibility for a property, contact the school directly.Report Incorrect Info
Listing data is subject to copyright, disclaimer, and additional requirements from the data provider. See our Terms of Use for terms applicable to this listing. Listing data was last updated on 2026-11-12.
We use cookies and other technologies for functionality, security, and to provide you with a personalized experience on our online services. By continuing to use our online services, you agree to our Privacy Policy and Terms of Use. For information on how to adjust your privacy settings, visit our Cookie Policy.
Dismiss