For Sale: 47 Thorny Brae Drive N, Markham, ON - REW
Boost your listing
Listing featured. Your listing will be featured on REW.
View featured placement
$1,998,000
4 + 2 bd • 6 ba • 2000 - 2500 sf • House

47 N Thorny Brae DriveMarkham, ON, L3T 3G5

Royal Orchard
  • 4 + 2 Bed
  • 6 Bath
  • 2000 - 2500 Sqft
  • House

About this home

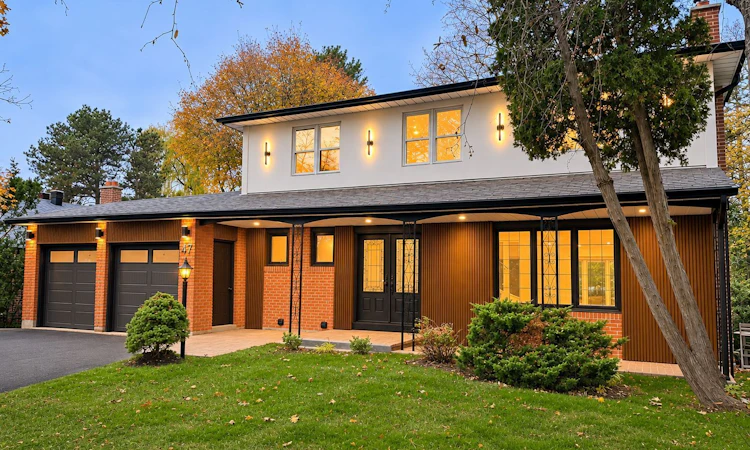
Rare Opportunity in Prestigious Royal Orchard! Beautifully Renovated 4+2 Bedroom, 6-Bathroom, 2-Storey Detached Home Situated on a Premium 65 x 120 Ft Rectangular Lot Backing Onto a Breathtaking Ravine! Surrounded by Mature Trees & Lush Greenery, Offering Exceptional Privacy & Picturesque Natural Views! Approx. 3,220 Sq. Ft. of Total Living Space Including the Finished Walk-Out Basement. This Stunning Home Features a Bright, Spacious Open-Concept Layout, Contemporary Design, Hardwood Flooring & a Modern Kitchen with Quartz Countertops, Stainless Steel Appliances & Stylish Cabinetry. Elegant Bay Windows in the Family Room, Dining Room & Primary Bedroom Fill the Home with Natural Light & Showcase Beautiful Surrounding Views. Spacious Primary Bedroom with Walk-In Closet & Ensuite. Expansive Two-Level Deck Overlooking the Ravine, Perfect for Outdoor Entertaining & Relaxation. Bright, Finished Walk-Out Basement with Direct Backyard Access, Separate Entrance, Kitchen, Living Room & 2 Bedrooms, Offering Excellent Flexibility for Extended Family or Multi-Generational Living. Ideally Located in the Highly Desirable Royal Orchard Community, Close to Parks, Nature Trails, Schools, Shopping, Transit & Major Highways. An Exceptional Combination of Modern Luxury, Generous Living Space, a Premium Lot & a Tranquil Ravine Setting in One of Thornhill's Most Sought-After Neighbourhoods! Some Photos Virtually Staged.
Listed by: Amir HOSSEINI, Salesperson, HOMELIFE LANDMARK REALTY INC.

Home facts and features

Price details
List Price
Gross Taxes for 2026
$7,740
Home facts
Bedrooms
4 + 2
Full Bathrooms
6
Parking Spaces
6
Parking Details
Available
Property Type
House
Lot Size
65 ft x 120 ft (7800 ft²)
Depth
120.0
Frontage
65.0
Exterior Finish
Brick, Stucco (Plaster)
Heating Type
Forced Air, Gas
Cooling
Central Air
Basement Details
Apartment, Finished with Walk-Out, Separate Entrance, Walk-Out, Finished
Features
Carbon Monoxide Detectors, Deck, Park, Patio, Porch, Ravine, Smoke Detector, Wooded/Treed
Community
Agent details
Primary Agent
Amir HOSSEINI
Primary Broker
HOMELIFE LANDMARK REALTY INC.
Listing details
Days on REW
1 Day
MLS® Number
N14181214
Source
Toronto Real Estate Board
Is this your listing? Help it to stand out.

Mortgage Calculator

provided by REW Digital Ltd
Estimated Payments
Purchase Price
Mortgage Total
Down Payment
Amortization
25 Years
Interest Rate
3.99%

Connect with our mortgage partner

Frank Mortgage

Frank Mortgage

Canada's No Fee Mortgage Marketplace

Online mortgage broker offering quick and simple access to Canada's top lenders – compare rates and complete your mortgage in a secure online environment

Connect with a mortgage expert

The displayed rates are provided as guidance only, are not guaranteed, or are to be considered an approval of credit. Approval will be based solely on your personal situation. You are encouraged to speak with a Mortgage Professional for the most accurate information and to determine your eligibility.

Property Insights

St Anthony Catholic Elementary School
  • Catholic
  • JK - 8
Baythorn Public School
  • Public
  • JK - 8
Woodland Public School
  • Public
  • 1 - 8
Stornoway Crescent Public School
  • Public
  • JK - 8
Thornlea School
  • Public
  • 9 - 12
Willowbrook Public School
  • Public
  • JK - 8
Blyth Academy Thornhill
  • Private
  • 9 - 12
Green High School
  • Private
  • 9 - 12
E J Sand School
  • Public
  • JK - 8
TMS School - Bayview
  • Private
  • NS - 6
School catchments and distances are intended to be used as reference only. To verify enrolment eligibility for a property, contact the school directly.Report Incorrect Info
Listing data is subject to copyright, disclaimer, and additional requirements from the data provider. See our Terms of Use for terms applicable to this listing. Listing data was last updated on 2026-11-14.
We use cookies and other technologies for functionality, security, and to provide you with a personalized experience on our online services. By continuing to use our online services, you agree to our Privacy Policy and Terms of Use. For information on how to adjust your privacy settings, visit our Cookie Policy.
Dismiss