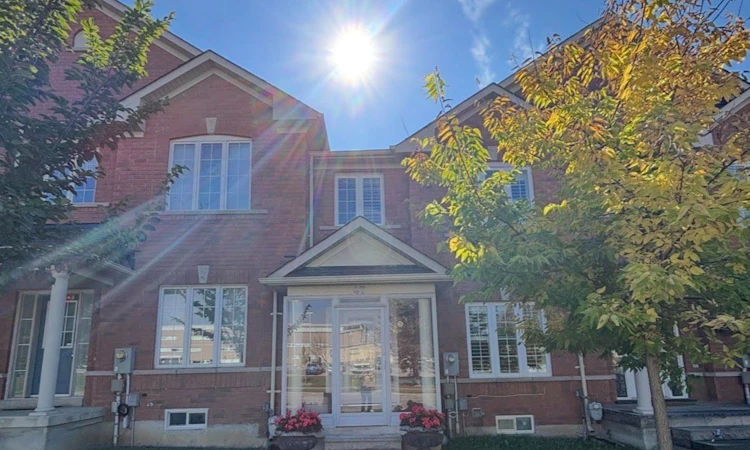
For Sale: 47 Davos Road W, Vaughan, ON - REW
Boost your listing
Listing featured. Your listing will be featured on REW.
View featured placement
$1,049,000
3 + 1 bd • 4 ba • 1500 - 2000 sf • Townhouse

47 W Davos RoadVaughan, ON, L4H 2Y1

Vellore Village
  • 3 + 1 Bed
  • 4 Bath
  • 1500 - 2000 Sqft
  • Townhouse

About this home

A rare opportunity to enjoy the space and lifestyle of a freehold executive townhome (NO maintenance or POTL fees) in one of Vaughan's sought-after communities. Beautifully maintained and thoughtfully updated, this inviting home offers an exceptional blend of modern comfort, generous living space, and everyday convenience. The main level welcomes you with gleaming hardwood floors, soaring 9-foot ceilings, and a bright open-concept design that makes every room feel spacious and connected. At the centre of it all is a beautifully appointed chef-inspired kitchen, featuring an expansive island, luxurious quartz countertops, and abundant cabinetry - equally suited for quiet family mornings or lively gatherings with friends. The living and dining areas flow effortlessly to a covered sundeck, creating a wonderful indoor-outdoor connection and a private space to enjoy your morning coffee, unwind in the evening, or entertain throughout the seasons. Upstairs, three generously sized bedrooms offer comfort for the whole family. The primary suite is a relaxing retreat, complete with a Jacuzzi tub - the perfect place to end the day.The finished lower level extends the living space with a spacious recreation room, dedicated home office, and large additional bedroom with closet. Whether used for guests, family, hobbies, or working from home, this versatile level adapts beautifully to your needs. Thoughtful updates add peace of mind, including a new roof (2026), new windows and patio door, and new garage door with opener (2026). The hot water tank is Owned..With parking for 3 vehicles - this home Perfectly positioned close to parks, schools, shopping, public transit, and major highways, with easy access to Hwy 407. Enjoy being just minutes from Vellore Village Community Centre, Vaughan Mills, and St. Jean de Brébeuf Catholic High School.
Listed by: Arti KALIA, Salesperson, HOMELIFE SUPERSTARS REAL ESTATE LIMITED

Home facts and features

Price details
List Price
Gross Taxes for 2026
$4,533
Home facts
Bedrooms
3 + 1
Full Bathrooms
4
Parking Spaces
3
Property Type
Townhouse
Exterior Finish
Brick
Heating Type
Forced Air, Gas
Cooling
Central Air
Basement Details
Finished
Community
Agent details
Primary Agent
Arti KALIA
Primary Broker
HOMELIFE SUPERSTARS REAL ESTATE LIMITED
Listing details
Days on REW
8 Days
Property Views
31
MLS® Number
N13863838
Source
Toronto Real Estate Board
Is this your listing? Help it to stand out.

Mortgage Calculator

Estimated Payments
Purchase Price
Mortgage Total
Down Payment
Amortization
25 Years
Interest Rate
3.99%

Connect with our mortgage partner

Frank Mortgage

Frank Mortgage

Canada's No Fee Mortgage Marketplace

Online mortgage broker offering quick and simple access to Canada's top lenders – compare rates and complete your mortgage in a secure online environment

Connect with a mortgage expert

The displayed rates are provided as guidance only, are not guaranteed, or are to be considered an approval of credit. Approval will be based solely on your personal situation. You are encouraged to speak with a Mortgage Professional for the most accurate information and to determine your eligibility.

Property Insights

St Jean de Brebeuf Catholic High School
  • Catholic
  • 9 - 12
North Hill Private School
  • Private
  • JK - 6
Fossil Hill Public School
  • Public
  • JK - 8
St Agnes of Assisi Catholic Elementary School
  • Catholic
  • JK - 8
Vellore Woods Public School
  • Public
  • JK - 8
St Veronica Catholic Elementary School
  • Catholic
  • JK - 8
St Emily Catholic Elementary School
  • Catholic
  • JK - 8
Vaughan College
  • Private
  • 7 - 12
Tommy Douglas Secondary School
  • Public
  • 9 - 12
Pierre Berton Public School
  • Public
  • JK - 8
School catchments and distances are intended to be used as reference only. To verify enrolment eligibility for a property, contact the school directly.Report Incorrect Info
Listing data is subject to copyright, disclaimer, and additional requirements from the data provider. See our Terms of Use for terms applicable to this listing. Listing data was last updated on 2026-10-11.
We use cookies and other technologies for functionality, security, and to provide you with a personalized experience on our online services. By continuing to use our online services, you agree to our Privacy Policy and Terms of Use. For information on how to adjust your privacy settings, visit our Cookie Policy.
Dismiss

