For Sale: 47 Berry Trail, Vaughan, ON - REW
Boost your listing
Listing featured. Your listing will be featured on REW.
View featured placement
$1,548,880
4 bd 4 ba 2000 - 2499 sf House

47 Berry TrailVaughan, ON, L4H 2T4

Vellore Village
  • 4 Bed
  • 4 Bath
  • 2000 - 2499 Sqft
  • House

About this home

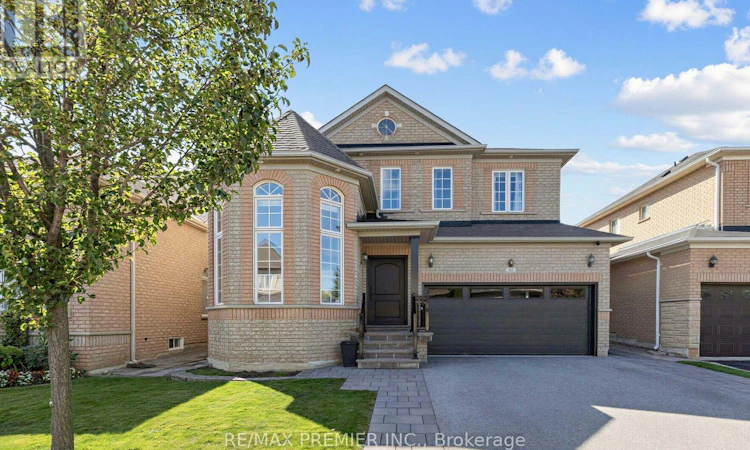
Welcome To 47 Berry Trail, A Beautiful 4 Bedroom, 3 Bathroom Home Offering Approximately 2,476 Sq. Ft. Of Above Grade Living Space In The Highly Desirable Vellore Village Community. Beautiful Landscaping And Impressive Curb Appeal Welcome You Into A Bright, Thoughtfully Designed Interior Featuring 9ft Ceilings On The Main Level, Upgraded Light Fixtures, Stylish Finishes, And A Spacious Family Room Perfect For Everyday Living And Entertaining.The Modern Kitchen Features Stainless Steel Appliances, Ample Cabinetry, Generous Counter Space, And A Functional Layout With A Convenient Walkout To The Beautifully Landscaped Backyard, An Ideal Setting For Summer Bbqs, Outdoor Dining, Entertaining Family And Friends, Or Simply Relaxing Outdoors.Upstairs, You'll Find 4 Generously Sized Bedrooms Offering Plenty Of Space For The Entire Family. The Finished Basement Provides Even More Living And Entertaining Space, Complete With A Dedicated Entertainment Area, Spacious Common Area For Hosting, Custom Built Bar, 3 Piece Bathroom, And Additional Space For Storage.Complete With A 2-Car Garage And A Versatile Move In Ready Layout, This Home Offers The Perfect Combination Of Comfort, Style, And Functionality. Located In The Heart Of Family-Friendly Vellore Village, Enjoy Convenient Access To Excellent Schools, Beautiful Parks And Trails, Community Amenities, Shopping, Restaurants, Grocery Stores, And Everyday Essentials. Minutes To Vaughan Mills, Canada's Wonderland, Transit, And Major Highways Including Hwy 400, Making Commuting Throughout Vaughan And The GTA A Breeze. A Wonderful Opportunity To Enjoy Everything This Sought After Vaughan Community Has To Offer! (id:63626)
Listed by: DAVID VINCENT STABILE, Salesperson, Re/Max Premier Inc.

Home facts and features

Price details
List Price
Gross Taxes for 2026
$6,346
Home facts
Bedrooms
4
Full Bathrooms
3
Partial Bathrooms
1
Parking Spaces
6
Parking Details
Attached Garage, Garage
Property Type
House
Lot Size
42 ft x 82 ft (3452 ft²)
Depth
82.2 feet
Frontage
42.0 feet
Title
Freehold
Exterior Finish
Brick
Heating Type
Forced air, Natural gas
Cooling
Central air conditioning
Basement Details
Finished,
Features
Security system
Appliances
Central Vacuum, Water Heater, Window Coverings
Community
Agent details
Primary Agent
Primary Broker
Re/Max Premier Inc.
Listing details
Days on REW
1 Day
MLS® Number
N13808524
Source
Canadian Real Estate Association

Is this your listing? Help it to stand out.

Mortgage Calculator

Estimated Payments
Purchase Price
Mortgage Total
Down Payment
Amortization
25 Years
Interest Rate
3.99%

Connect with our mortgage partner

Frank Mortgage

Frank Mortgage

Canada's No Fee Mortgage Marketplace

Online mortgage broker offering quick and simple access to Canada's top lenders – compare rates and complete your mortgage in a secure online environment

Connect with a mortgage expert

The displayed rates are provided as guidance only, are not guaranteed, or are to be considered an approval of credit. Approval will be based solely on your personal situation. You are encouraged to speak with a Mortgage Professional for the most accurate information and to determine your eligibility.

Property Insights

North Hill Private School
  • Private
  • JK - 6
St Emily Catholic Elementary School
  • Catholic
  • JK - 8
Vellore Woods Public School
  • Public
  • JK - 8
St Jean de Brebeuf Catholic High School
  • Catholic
  • 9 - 12
St Agnes of Assisi Catholic Elementary School
  • Catholic
  • JK - 8
Fossil Hill Public School
  • Public
  • JK - 8
Vaughan College
  • Private
  • 7 - 12
St Veronica Catholic Elementary School
  • Catholic
  • JK - 8
Julliard Public School
  • Public
  • 1 - 8
Tommy Douglas Secondary School
  • Public
  • 9 - 12
School catchments and distances are intended to be used as reference only. To verify enrolment eligibility for a property, contact the school directly.Report Incorrect Info
Listing data is subject to copyright, disclaimer, and additional requirements from the data provider. See our Terms of Use for terms applicable to this listing. Listing data was last updated on 2026-09-21.
We use cookies and other technologies for functionality, security, and to provide you with a personalized experience on our online services. By continuing to use our online services, you agree to our Privacy Policy and Terms of Use. For information on how to adjust your privacy settings, visit our Cookie Policy.
Dismiss

