For Sale: 46 Seacoasts Circle, Vaughan, ON - REW
Boost your listing
Listing featured. Your listing will be featured on REW.
View featured placement
$964,990
3 bd • 3 ba • 1600 - 1799 sf • Townhouse

46 Seacoasts CircleVaughan, ON, L6A 5B6

Maple
  • 3 Bed
  • 3 Bath
  • 1600 - 1799 Sqft
  • Townhouse

About this home

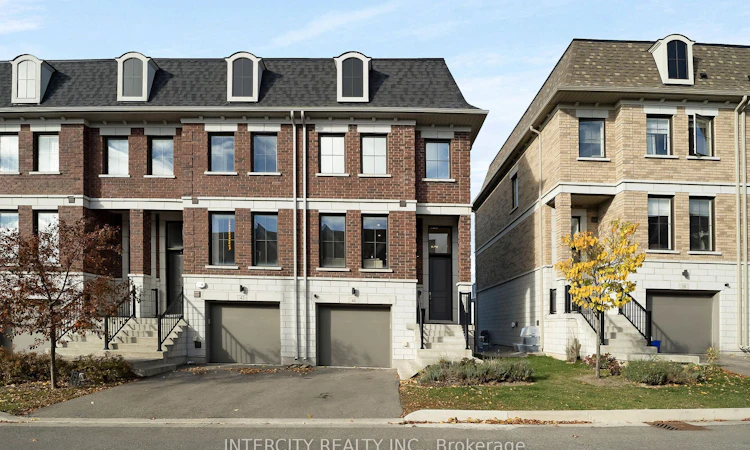
Tucked into the quiet interior of one of central Maple's most sought-after townhome communities, this home is away from the traffic, noise and headlights of the main road, with open green views from the balcony instead of a busy intersection. This 3 bed, 4 bath home features carpet-free flooring throughout, with 9 ft ceilings on the main floor and large windows that bring in plenty of natural light. The great room has a fireplace and a walk-out to the balcony overlooking open green space. The kitchen has built-in appliances and a breakfast bar that opens to the dining room, with a large window and an open layout that works just as well for hosting as it does for weeknight dinners. Upstairs, the primary bedroom has a walk-in closet and its own 3-pc ensuite, and both secondary bedrooms have closets and south views. Laundry is on the bedroom level too. The lower level rec room has 10 ft ceilings, a powder room, a large window and a walk-out to the patio. Use it as a family room, home office, guest suite or 4th bedroom. The sellers have upgraded the pot lights, powder room vanity, staircase and pickets, and added upgraded internet ports in two of the upstairs bedrooms, the main level and the basement. Ring cameras, a Ring doorbell and a Nest thermostat are included. Set back from the main road, the home stays quiet day to day while keeping you minutes from Vaughan Mills, Cortellucci Vaughan Hospital, Maple GO Station, Maple Community Centre, Vaughan Public Library, City Hall, and all the grocery stores and shopping you need. A great fit for first-time buyers, young families and downsizers who want low-maintenance living in the middle of Maple.
Listed by: Daniel Baxa, Broker, INTERCITY REALTY INC.

Home facts and features

Price details
List Price
Gross Taxes for 2026
$4,806
Strata Maintenance Fees
$337
Home facts
Bedrooms
3
Full Bathrooms
3
Parking Spaces
2
Parking Details
Private
Property Type
Townhouse
Year Built
0 - 5 yrs old
Exterior Finish
Brick
Heating Type
Forced Air, Gas
Cooling
Central Air
Basement Details
Finished with Walk-Out
Features
Ensuite, Hospital, Library, Park, Place Of Worship, Public Transit
Amenities
Common Elements Included
Community
Agent details
Primary Agent
Primary Broker
INTERCITY REALTY INC.
Listing details
Days on REW
1 Day
MLS® Number
N14140436
Source
Toronto Real Estate Board
Is this your listing? Help it to stand out.

Mortgage Calculator

provided by REW Digital Ltd
Estimated Payments
Purchase Price
Mortgage Total
Down Payment
Amortization
25 Years
Interest Rate
3.99%

Connect with our mortgage partner

Frank Mortgage

Frank Mortgage

Canada's No Fee Mortgage Marketplace

Online mortgage broker offering quick and simple access to Canada's top lenders – compare rates and complete your mortgage in a secure online environment

Connect with a mortgage expert

The displayed rates are provided as guidance only, are not guaranteed, or are to be considered an approval of credit. Approval will be based solely on your personal situation. You are encouraged to speak with a Mortgage Professional for the most accurate information and to determine your eligibility.

Property Insights

St Joan of Arc Catholic High School
  • Catholic
  • 9 - 12
St David Catholic Elementary School
  • Catholic
  • JK - 8
Holy Jubilee Catholic Elementary School
  • Catholic
  • JK - 8
Mackenzie Glen Public School
  • Public
  • JK - 8
Joseph A Gibson School
  • Public
  • JK - 8
ÉÉC Le-Petit-Prince
  • Catholic
  • JK - 8
Roméo Dallaire Public School
  • Public
  • JK - 8
Divine Mercy Catholic Elementary School
  • Catholic
  • JK - 8
Michael Cranny Elementary School
  • Public
  • JK - 8
Our Lady of Peace Catholic Elementary School
  • Catholic
  • JK - 8
School catchments and distances are intended to be used as reference only. To verify enrolment eligibility for a property, contact the school directly.Report Incorrect Info
Listing data is subject to copyright, disclaimer, and additional requirements from the data provider. See our Terms of Use for terms applicable to this listing. Listing data was last updated on 2026-11-03.
We use cookies and other technologies for functionality, security, and to provide you with a personalized experience on our online services. By continuing to use our online services, you agree to our Privacy Policy and Terms of Use. For information on how to adjust your privacy settings, visit our Cookie Policy.
Dismiss