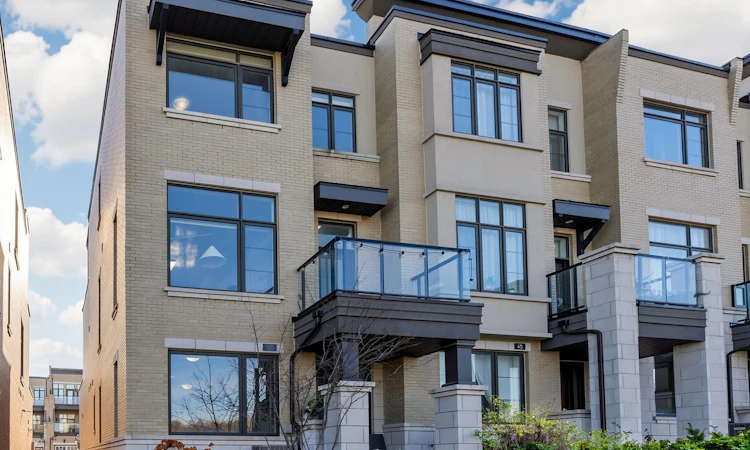
For Sale: 46 Heriot Place, Vaughan, ON - REW
Boost your listing
Listing featured. Your listing will be featured on REW.
View featured placement
$1,368,000
3 bd • 4 ba • 2000 - 2500 sf • Townhouse

46 Heriot PlaceVaughan, ON, L6A 4Z6

Patterson
  • 3 Bed
  • 4 Bath
  • 2000 - 2500 Sqft
  • Townhouse

About this home

Rare Park-Facing End-Unit Luxury Freehold 2230 SQFT Townhouse!Situated on a premium lot directly facing a scenic park, this stunning end-unit freehold townhouse offers the space and feel of a semi-detached home, complete with a double-car garage, Telsa EV chargar installed and private driveway.Inside, enjoy soaring 10-foot ceilings on the main floor and 9-foot ceilings on both the upper and lower levels, connected by a solid oak staircase. The chef-inspired gourmet kitchen is designed for entertaining, featuring extended cabinetry, granite countertops, a butler's pantry, and top-of-the-line stainless steel appliances-including a gas cooktop, built-in oven, and microwave.Step out onto your large private terrace to take in unobstructed park views. With 4 washrooms (including a convenient 3-piece on the main level when covert a grand room on ground floor to be 4th bedroom), and a prime location steps from top schools, Rutherford Go station, Longo's, shops, and everyday essentials, this home checks every box.
Listed by: Li Wei Sha, Salesperson, HOMELIFE NEW WORLD REALTY INC.

Home facts and features

Price details
List Price
Gross Taxes for 2025
$5,854
Home facts
Bedrooms
3
Full Bathrooms
4
Parking Spaces
4
Parking Details
Private Double
Property Type
Townhouse
Year Built
Built in 2026 (0 yrs old)
Exterior Finish
Brick Front, Stucco (Plaster)
Heating Type
Forced Air, Gas
Cooling
Central Air
Features
Park, Place Of Worship, Public Transit, Rec./Commun.Centre, School, Terraced
Community
Agent details
Primary Agent
Li Wei Sha
Primary Broker
HOMELIFE NEW WORLD REALTY INC.
Listing details
Days on REW
2 Days
MLS® Number
N14194030
Source
Toronto Real Estate Board
Is this your listing? Help it to stand out.

Mortgage Calculator

provided by REW Digital Ltd
Estimated Payments
Purchase Price
Mortgage Total
Down Payment
Amortization
25 Years
Interest Rate
3.99%

Connect with our mortgage partner

Frank Mortgage

Frank Mortgage

Canada's No Fee Mortgage Marketplace

Online mortgage broker offering quick and simple access to Canada's top lenders – compare rates and complete your mortgage in a secure online environment

Connect with a mortgage expert

The displayed rates are provided as guidance only, are not guaranteed, or are to be considered an approval of credit. Approval will be based solely on your personal situation. You are encouraged to speak with a Mortgage Professional for the most accurate information and to determine your eligibility.

Property Insights

RoyalCrest Academy
  • Private
  • PS - 8
Carrville Mills Public School
  • Public
  • JK - 8
Autumn Hill Academy
  • Private
  • Pre-K - 3
Stephen Lewis School
  • Public
  • 9 - 12
Dr Roberta Bondar Public School
  • Public
  • JK - 8
Forest Run Elementary School
  • Public
  • JK - 8
Nellie McClung Public School
  • Public
  • JK - 8
St Cecilia Catholic Elementary School
  • Catholic
  • JK - 8
Ner Israel Yeshiva
  • Private
  • 9 - 12
Toronto Waldorf School
  • Private
  • Pre-K - 12
School catchments and distances are intended to be used as reference only. To verify enrolment eligibility for a property, contact the school directly.Report Incorrect Info
Listing data is subject to copyright, disclaimer, and additional requirements from the data provider. See our Terms of Use for terms applicable to this listing. Listing data was last updated on 2026-11-20.
We use cookies and other technologies for functionality, security, and to provide you with a personalized experience on our online services. By continuing to use our online services, you agree to our Privacy Policy and Terms of Use. For information on how to adjust your privacy settings, visit our Cookie Policy.
Dismiss