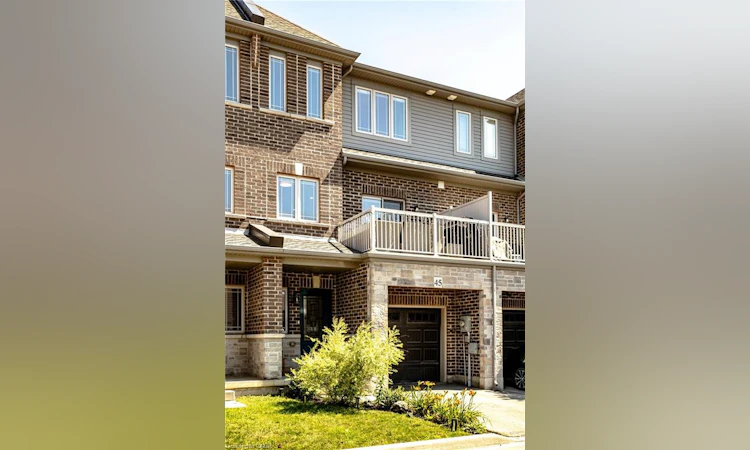
For Sale: 45 Crossings Way, Hamilton, ON - REW
Boost your listing
Listing featured. Your listing will be featured on REW.
View featured placement
$709,900
4 bd 4 ba 1846 sf Townhouse

45 Crossings WayHamilton, ON, L0R 1P0

Rural Glanbrook
  • 4 Bed
  • 4 Bath
  • 1846 Sqft
  • Townhouse

About this home

Welcome to 45 Crossings Way! More than meets the eye – this 4 bedroom, 4 bath freehold townhome perfectly blends turnkey modern styling with incredible layout flexibility. Stepping into the main floor you’re greeted with a tiled foyer that leads to a newly renovated 3-piece bathroom and bedroom, storage and inside access to the garage. Heading upstairs you’ll find an open concept living and dining space with new flooring, pot lights, updated light fixtures, loads of natural light and complete with a large chef’s kitchen featuring stainless steel appliances and plenty of storage space courtesy of the butcher block island and additional cabinetry. Rounding out the second floor is a convenient 2-piece washroom and elevated deck perfect for barbequing and catching some rays. Upstairs you’ll find 3 more bedrooms including a primary with walk-in closet and renovated 4-piece ensuite, laundry and another stylish 4-piece bathroom. With private parking for 2 cars, plenty of visitor parking and a location that provides easy access to transit, parks, schools, shopping and dining – 45 Crossings Way truly has it all. Updated throughout and nothing to do but move in – AC (2026), custom window coverings throughout, whole home Nest smoke/carbon detectors, bedroom and bathroom remodels, fixtures throughout, new flooring and stair carpeting + more.
Listed by: Sean Dawson, Royal LePage State Realty

Home facts and features

Price details
List Price
Gross Taxes for 2026
$4,954
Home facts
Bedrooms
4
Full Bathrooms
3
Partial Bathrooms
1
Parking Spaces
2
Parking Details
Garage Door Opener, Attached Garage, Inside Entry
Property Type
Townhouse
Heating Type
Forced Air,Natural Gas
Cooling
Central Air
Features
Balcony, Carbon Monoxide Detector, Carbon Monoxide Detector(s), In-suite, Other, Smoke Detector(s)
Appliances
Built-in Microwave, Dishwasher, Dryer, Light Fixtures, Refrigerator, Stove, Washer, Window Coverings
Community
Agent details
Primary Agent
Primary Broker
Royal LePage State Realty
Listing details
Days on REW
1 Day
MLS® Number
40848620
Source
Information Technology Systems Ontario
Board
Cornerstone Association of REALTORS®
Is this your listing? Help it to stand out.

Mortgage Calculator

Estimated Payments
Purchase Price
Mortgage Total
Down Payment
Amortization
25 Years
Interest Rate
3.99%

Connect with our mortgage partner

REW Money

REW Money

REW Money

Connect with a mortgage expert

The displayed rates are provided as guidance only, are not guaranteed, or are to be considered an approval of credit. Approval will be based solely on your personal situation. You are encouraged to speak with a Mortgage Professional for the most accurate information and to determine your eligibility.

Property Insights

St. Mark Catholic Elementary School
  • Catholic
  • JK - 8
Gatestone Elementary Public School
  • Public
  • JK - 8
Saltfleet High School
  • Public
  • 9 - 12
Mount Albion Public School
  • Public
  • JK - 8
Bishop Ryan Catholic Secondary School
  • Catholic
  • 9 - 12
St. James the Apostle Catholic Elementary School
  • Catholic
  • JK - 8
Janet Lee Public School
  • Public
  • JK - 8
Our Lady of the Assumption Catholic Elementary School
  • Catholic
  • JK - 8
St. Paul Catholic Elementary School
  • Catholic
  • JK - 8
Billy Green Elementary School
  • Public
  • JK - 8
School catchments and distances are intended to be used as reference only. To verify enrolment eligibility for a property, contact the school directly.Report Incorrect Info
Listing data is subject to copyright, disclaimer, and additional requirements from the data provider. See our Terms of Use for terms applicable to this listing. Listing data was last updated on 2026-07-16.

