For Sale: 45-2440 Bromsgrove Road, Mississauga, ON - REW
Boost your listing
Listing featured. Your listing will be featured on REW.
View featured placement
$689,000
3 bd 3 ba 1200 - 1399 sf Townhouse

45 - 2440 Bromsgrove RoadMississauga, ON, L5J 4J7

Clarkson
  • 3 Bed
  • 3 Bath
  • 1200 - 1399 Sqft
  • Townhouse

About this home

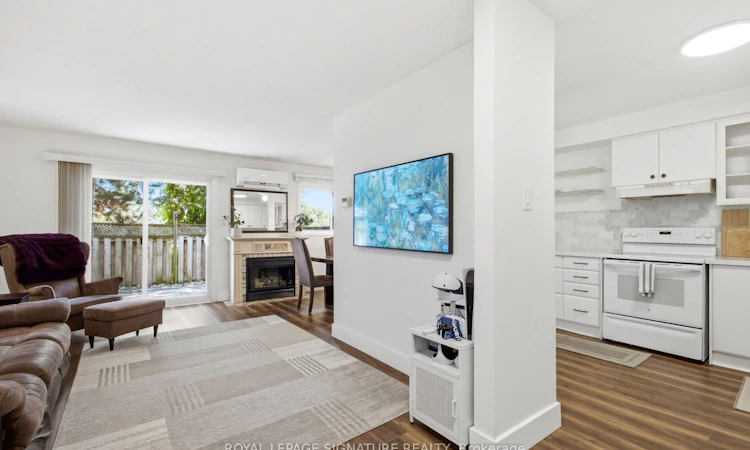
Backing onto green space and a scenic trail with no homes directly behind, this beautifully maintained 3-bedroom, 3-bathroom townhouse offers privacy, peaceful views, and standout upgrades in one of Clarkson's most desirable communities. Features include an energy-efficient heat pump with air conditioning, on-demand water heater, EV charger in the garage, finished lower level, and a pre-listing inspection already completed for added buyer confidence. The main level offers a functional layout with a convenient powder room, while the second floor features three spacious bedrooms and a full bathroom. The finished lower level includes an additional powder room, with potential to add a shower for even more functionality and future value. This home stands apart from many comparable units in the complex, offering upgraded heating and cooling instead of relying mainly on baseboard heating and limited or no A/C. The EV charger and on-demand water heater add further convenience and efficiency for today's lifestyle. Residents enjoy access to a community swimming pool, perfect for the summer months. The surrounding area offers parks, walking and biking trails, playgrounds, picnic areas, and recreational amenities, making this an excellent choice for families, professionals, downsizers, and outdoor enthusiasts alike. Ideally located in the heart of Clarkson, just minutes to Clarkson GO Station, QEW, Hwy 403, community centre, grocery stores, bakeries, shopping, restaurants, theatres, and highly rated schools. With green space views, no rear neighbours, 3 bedrooms, 3 bathrooms, upgraded heating and cooling, EV charging, on-demand hot water, and a prime Clarkson location, this home offers exceptional value for first-time buyers, downsizers, and investors. Status Certificate available for review with offer.
Listed by: Mark Vassallo, Salesperson, Right At Home Realty

Home facts and features

Price details
List Price
Gross Taxes for 2026
$3,547
Strata Maintenance Fees
$440
Home facts
Bedrooms
3
Full Bathrooms
3
Parking Spaces
2
Property Type
Townhouse
Exterior Finish
Aluminum Siding, Brick Front
Heating Type
Baseboard, Electric
Cooling
Wall Unit(s)
Pool
Outdoor Pool
Basement Details
Finished
Features
Backs On Green Belt, Electric Car Charger, In Basement, Library, Park, Place Of Worship, Rec./Commun.Centre, School
Amenities
BBQs Allowed, Building Insurance Included, Common Elements Included, Playground, Visitor Parking
Community
Agent details
Primary Agent
Mark Vassallo
Primary Broker
Right At Home Realty
Listing details
Days on REW
4 Days
Property Views
16
MLS® Number
W13593024
Source
Toronto Real Estate Board
Is this your listing? Help it to stand out.

Mortgage Calculator

Estimated Payments
Purchase Price
Mortgage Total
Down Payment
Amortization
25 Years
Interest Rate
3.99%

Connect with our mortgage partner

REW Money

REW Money

REW Money

Connect with a mortgage expert

The displayed rates are provided as guidance only, are not guaranteed, or are to be considered an approval of credit. Approval will be based solely on your personal situation. You are encouraged to speak with a Mortgage Professional for the most accurate information and to determine your eligibility.

Property Insights

Hillside Public School
  • Public
  • JK - 8
Clarkson Secondary School
  • Public
  • 9 - 12
St Helen School
  • Catholic
  • JK - 8
St Louis School
  • Catholic
  • JK - 8
É Élém Horizon Jeunesse
  • Public
  • JK - 6
ISNA High School
  • Private
  • K - 8
Iona Secondary School
  • Catholic
  • 9 - 12
St Luke Elementary School
  • Catholic
  • JK - 8
Olive Grove School
  • Private
  • PS - 8
Clarkson Public School
  • Public
  • JK - 6
School catchments and distances are intended to be used as reference only. To verify enrolment eligibility for a property, contact the school directly.Report Incorrect Info
Listing data is subject to copyright, disclaimer, and additional requirements from the data provider. See our Terms of Use for terms applicable to this listing. Listing data was last updated on 2026-07-25.

