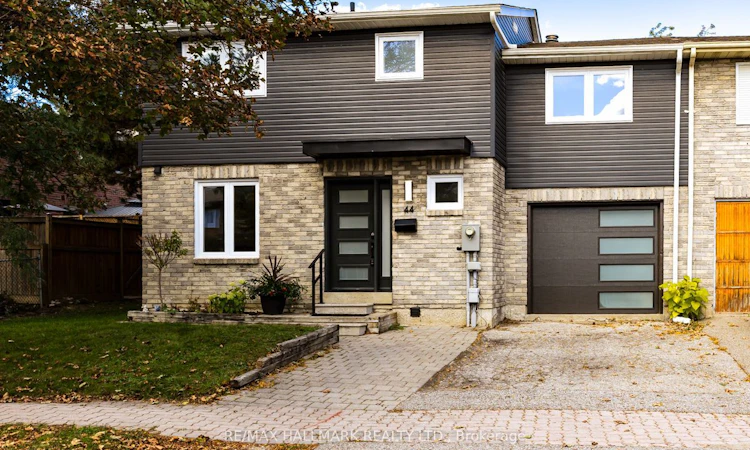
For Sale: 44 Michael Drive, Richmond Hill, ON - REW
Boost your listing
Listing featured. Your listing will be featured on REW.
View featured placement
$1,088,800
4 bd • 4 ba • 1500 - 2000 sf • Townhouse

44 Michael DriveRichmond Hill, ON, L4C 5W7

North Richvale
  • 4 Bed
  • 4 Bath
  • 1500 - 2000 Sqft
  • Townhouse

About this home

They simply don't build townhomes like this anymore! Welcome to 44 Michael Drive, a spacious 4-bedroom, 4-bathroom end unit townhome offering just shy of 1,600 sq. ft. above grade, tucked away on a quiet street in the heart of sought-after North Richvale neighbourhood. This home offers a layout designed for real family living. On the main floor, you'll find the kitchen featuring upgraded stainless steel appliances and lots of cupboard space. The open concept dining and living rooms offer lots of natural light and a walk-out to the beautiful backyard. Upstairs are 4 spacious bedrooms, including a primary suite with a walk-in closet and ensuite bathroom. The finished basement, with a separate entrance and it's own kitchen and bathroom adds lots of potential and flexibility for extended family or guests. The exterior of the home received a major refresh in 2024 with new siding, new high-efficiency windows, new front door & garage door. The large, private backyard with newer deck, pergola and shed features beautiful trees and provides a peaceful setting with plenty of room to relax or entertain. Major improvements mean much of the big-ticket items have already been taken care of including: upgraded R-60 attic insulation, upgraded 200 amp electrical panel, newer furnace, A/C & hot water tank (all owned). The location is truly hard to beat. North Richvale offers the best of both worlds: an established, mature neighbourhood surrounded by beautiful ravines, parks and walking trails, yet minutes from the conveniences of Yonge Street. Enjoy easy access to Hillcrest Mall, Richvale Community Centre, Lebovic Campus, numerous grocery stores and restaurants, YRT/VIVA transit and Highways 407 & 404. Offers gratefully accepted anytime- a must see home!!!
Listed by: Heather D. Griffiths, Salesperson, RE/MAX HALLMARK REALTY LTD.

Home facts and features

Price details
List Price
Gross Taxes for 2026
$4,819
Home facts
Bedrooms
4
Full Bathrooms
4
Parking Spaces
2
Property Type
Townhouse
Exterior Finish
Vinyl Siding, Brick
Heating Type
Forced Air, Gas
Cooling
Central Air
Basement Details
Separate Entrance, Finished
Features
Deck, Fenced Yard, Greenbelt/Conservation, Park, Place Of Worship, Public Transit, Rec./Commun.Centre
Community
Agent details
Primary Agent
Primary Broker
RE/MAX HALLMARK REALTY LTD.
Secondary Agent
Secondary Broker
RE/MAX HALLMARK REALTY LTD.
Listing details
Days on REW
1 Day
MLS® Number
N14006248
Source
Toronto Real Estate Board
Is this your listing? Help it to stand out.

Mortgage Calculator

provided by REW Digital Ltd
Estimated Payments
Purchase Price
Mortgage Total
Down Payment
Amortization
25 Years
Interest Rate
3.99%

Connect with our mortgage partner

Frank Mortgage

Frank Mortgage

Canada's No Fee Mortgage Marketplace

Online mortgage broker offering quick and simple access to Canada's top lenders – compare rates and complete your mortgage in a secure online environment

Connect with a mortgage expert

The displayed rates are provided as guidance only, are not guaranteed, or are to be considered an approval of credit. Approval will be based solely on your personal situation. You are encouraged to speak with a Mortgage Professional for the most accurate information and to determine your eligibility.

Property Insights

Roselawn Public School
  • Public
  • 4 - 8
St Charles Garnier Catholic Elementary School
  • Catholic
  • JK - 8
Highland Academy of Canada
  • Private
  • 9 - 12
Community Hebrew Academy of Toronto
  • Private
  • 9 - 12
As-Sadiq Islamic
  • Private
  • 9 - 12
Toronto Waldorf School
  • Private
  • Pre-K - 12
Ross Doan Public School
  • Public
  • JK - 5
Charles Howitt Public School
  • Public
  • JK - 8
Ner Israel Yeshiva
  • Private
  • 9 - 12
Langstaff School
  • Public
  • 9 - 12
School catchments and distances are intended to be used as reference only. To verify enrolment eligibility for a property, contact the school directly.Report Incorrect Info
Listing data is subject to copyright, disclaimer, and additional requirements from the data provider. See our Terms of Use for terms applicable to this listing. Listing data was last updated on 2026-10-13.
We use cookies and other technologies for functionality, security, and to provide you with a personalized experience on our online services. By continuing to use our online services, you agree to our Privacy Policy and Terms of Use. For information on how to adjust your privacy settings, visit our Cookie Policy.
Dismiss

