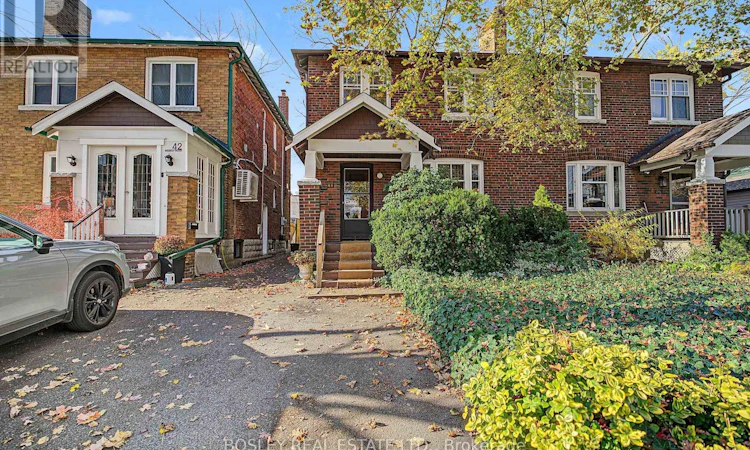
For Sale: 44 Hadley Road, Toronto, ON - REW
Boost your listing
Listing featured. Your listing will be featured on REW.
View featured placement
$949,000
3 bd • 1 ba • 1100 - 1499 sf • House

44 Hadley RoadToronto, ON, H4S 2N9

Mount Pleasant East
  • 3 Bed
  • 1 Bath
  • 1100 - 1499 Sqft
  • House

About this home

Opportunity knocks in the heart of Davisville Village! Calling all renovators, contractors & young families dreaming of getting into coveted Maurice Cody Elementary School district. Tucked away on a quiet one-block street between Manor Rd. and Belsize Dr. this semi is the size of many detached homes and offers the chance to create your forever home in one of Toronto's most sought-after neighbourhoods. This home is filled with timeless character, the spacious living and dining rooms feature original hardwood floors, wood trim, antique French doors, beautifully preserved decorative fireplace ready to be reimagined. The kitchen flows into the dining room with a w/out to a large backyard with plenty of room for kids, pets & summer entertaining. Upstairs, the large primary bdrm overlooks the big backyard, while two spacious bdrms and a traditional 4-piece bathroom complete the second floor. The lower level is a blank canvas with a separate side entrance from the mutual drive, offering exciting potential for a recreation room, additional bedroom and a 2nd bathroom near the laundry area. The mutual drive includes a City-permitted widened parking space (see Schedule D) for worry-free parking. As every experienced buyer knows, renovations add value, but you can't renovate a better location. This is your chance to invest in an exceptional street and create a home your family will enjoy for years to come. Just a short walk to Mount Pleasant's shops, cafés and everyday conveniences. The TTC bus service to Davisville Station makes downtown travel a breeze and the Greenbelt & June Rowlands Park provides hours of wellness activities with its biking & running trails. And you're a walk away from restaurants, the cineplex and all the amenities at Yonge & Eglinton. This is an Estate Sale being sold in "As Is" condition. Home Inspection is attached to the MLS listing for additional information. Bring your imagination and unlock the incredible potential of this classic Davisville home (id:63626)
Listed by: PATRICK BERNARD ROCCA, Broker, BOSLEY REAL ESTATE LTD.

Home facts and features

Price details
List Price
Gross Taxes for 2026
$7,105
Home facts
Bedrooms
3
Full Bathrooms
1
Parking Spaces
1
Parking Details
No Garage
Property Type
House
Lot Size
24 ft x 125 ft (3100 ft²)
Depth
125 feet
Frontage
24.9 feet
Title
Freehold
Exterior Finish
Brick
Heating Type
Natural gas
Basement Details
Unfinished, Separate entrance, ,
Features
Conservation/green belt
Appliances
Dryer, Refrigerator, Stove, Washer
Community
Agent details
Primary Agent
Primary Broker
BOSLEY REAL ESTATE LTD.
Listing details
Days on REW
1 Day
MLS® Number
C14173454
Source
Canadian Real Estate Association
Is this your listing? Help it to stand out.

Mortgage Calculator

provided by REW Digital Ltd
Estimated Payments
Purchase Price
Mortgage Total
Down Payment
Amortization
25 Years
Interest Rate
3.99%

Connect with our mortgage partner

Frank Mortgage

Frank Mortgage

Canada's No Fee Mortgage Marketplace

Online mortgage broker offering quick and simple access to Canada's top lenders – compare rates and complete your mortgage in a secure online environment

Connect with a mortgage expert

The displayed rates are provided as guidance only, are not guaranteed, or are to be considered an approval of credit. Approval will be based solely on your personal situation. You are encouraged to speak with a Mortgage Professional for the most accurate information and to determine your eligibility.

Property Insights

Toronto Prep School
  • Private
  • 7 - 12
Hodgson Senior Public School
  • Public
  • 7 - 8
Greenwood College School
  • Private
  • 7 - 12
Eglinton Junior Public School
  • Public
  • JK - 6
Urban International High School
  • Private
  • 9 - 12
Sunnybrook
  • Private
  • JK - 6
The Study Academy
  • Private
  • 4 - 12
Northern Secondary School
  • Public
  • 9 - 12
Ontario Academy of Technology (OAT)
  • Private
  • 9 - 12
Maurice Cody Junior Public School
  • Public
  • JK - 6
School catchments and distances are intended to be used as reference only. To verify enrolment eligibility for a property, contact the school directly.Report Incorrect Info
Listing data is subject to copyright, disclaimer, and additional requirements from the data provider. See our Terms of Use for terms applicable to this listing. Listing data was last updated on 2026-11-12.
We use cookies and other technologies for functionality, security, and to provide you with a personalized experience on our online services. By continuing to use our online services, you agree to our Privacy Policy and Terms of Use. For information on how to adjust your privacy settings, visit our Cookie Policy.
Dismiss