For Sale: 4387 Jackson Street, Lincoln, ON - REW
Boost your listing
Listing featured. Your listing will be featured on REW.
View featured placement
$639,900
3 bd 2 ba 1281 sf House

4387 Jackson StreetLincoln, ON, L3J 0N9

  • 3 Bed
  • 2 Bath
  • 1281 Sqft
  • House

About this home

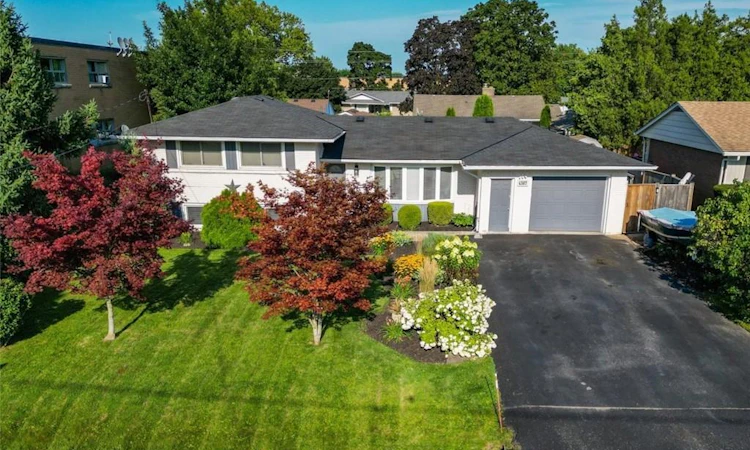
BEAUTIFULLY LANDSCAPED PROPERTY … Imagine coming home to a property where every season brings something beautiful to enjoy. Set on a METICULOUSLY MAINTAINED 70' x 102' lot, this exceptional SIDESPLIT at 4387 Jackson Street in Beamsville offers the perfect balance of comfort, functionality, and outdoor living. Inside, nearly 1,800 sq ft of FINISHED LIVING SPACE provides room for every stage of life! The open and spacious living and dining rooms seamlessly connect indoor to outdoor living through the sliding doors, where mature trees and gardens create a peaceful backdrop to the fully fenced yard with a large deck and awning. The kitchen features abundant cabinetry and counter space, and a convenient 3-pc bathroom completes the main level. Upstairs, three comfortable bedrooms are accompanied by a 4-pc bathroom, creating a practical layout for families. The bright lower level, with SEPARATE ENTRANCE to backyard, offers XL ABOVE GRADE WINDOWS that fill the rec room and versatile den with natural light, making the space feel warm and inviting. An additional basement with laundry, plus a crawl space, provides excellent storage options to help keep everyday life organized. The attached garage with inside entry is a mechanic's dream, while thoughtful features include an owned hot water tank, central vacuum, sump pump with battery backup, and natural gas BBQ hookup, providing added peace of mind. PERFECTLY LOCATED close to schools, parks, restaurants, and everyday amenities, plus quick access to the QEW, this is a home where convenience meets community, and where lasting memories are ready to be made. Rooms are virtually staged. CLICK ON MULTIMEDIA for virtual tour, drone photos, floor plans and more.
Listed by: Lynn Fee, RE/MAX Escarpment Realty Inc.

Home facts and features

Price details
List Price
Gross Taxes for 2026
$4,930
Home facts
Bedrooms
3
Full Bathrooms
2
Parking Spaces
5
Parking Details
Garage Door Opener, Attached Garage, Asphalt, Inside Entry
Property Type
House
Lot Size
70 ft x 102 ft (7140 ft²)
Depth
102.0
Frontage
70.0
Year Built
Built in 1962 (64 yrs old)
Style
Sidesplit
Heating Type
Forced Air,Natural Gas
Cooling
Central Air
Basement Details
Other,Partial,Finished,Sump Pump
Features
Auto Garage Door Remote(s), Awning(s), Gas, In Basement, Landscaped
Appliances
Black Bookshelves In Basement, Dishwasher, Fireplace As Is, Hot Water Tank Owned, Range Hood, Refrigerator, Stove, White Cabinet In Bedroom, Window Coverings
Agent details
Primary Agent
Primary Broker
RE/MAX Escarpment Realty Inc.
Listing details
Days on REW
1 Day
MLS® Number
40852420
Source
Information Technology Systems Ontario
Board
Cornerstone Association of REALTORS®
Is this your listing? Help it to stand out.

Mortgage Calculator

Estimated Payments
Purchase Price
Mortgage Total
Down Payment
Amortization
25 Years
Interest Rate
3.99%

Connect with our mortgage partner

REW Money

REW Money

REW Money

Connect with a mortgage expert

The displayed rates are provided as guidance only, are not guaranteed, or are to be considered an approval of credit. Approval will be based solely on your personal situation. You are encouraged to speak with a Mortgage Professional for the most accurate information and to determine your eligibility.

Property Insights

Senator Gibson School
  • Public
  • JK - 8
Beamsville District Secondary School
  • Public
  • 9 - 12
Jacob Beam Public School
  • Public
  • JK - 8
St Mark Catholic Elementary School
  • Catholic
  • JK - 8
St John Catholic Elementary School
  • Catholic
  • JK - 8
School catchments and distances are intended to be used as reference only. To verify enrolment eligibility for a property, contact the school directly.Report Incorrect Info
Listing data is subject to copyright, disclaimer, and additional requirements from the data provider. See our Terms of Use for terms applicable to this listing. Listing data was last updated on 2026-08-07.
We use cookies and other technologies for functionality, security, and to provide you with a personalized experience on our online services. By continuing to use our online services, you agree to our Privacy Policy and Terms of Use. For information on how to adjust your privacy settings, visit our Cookie Policy.
Dismiss

