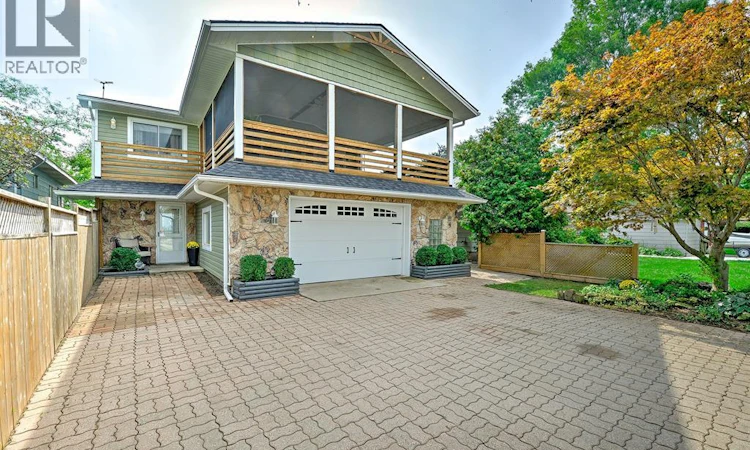
For Sale: 438 Beach Road East, Leamington, ON - REW
Boost your listing
Listing featured. Your listing will be featured on REW.
View featured placement
$749,900
2 + 0 bd • 3 ba • sf • House

438 East Beach RoadLeamington, ON, N8H 3V7

  • 2 + 0 Bed
  • 3 Bath
  • Sqft
  • House

About this home

Welcome to 438 East Beach — Your Personal Lakeside Oasis. Nestled directly between the sparkling waters of Lake Erie and the vibrant expanse of Hillman Marsh on Leamington’s scenic east side, this stunning property offers the ultimate blend of relaxed resort style living and natural beauty. Step inside to a sun drenched open concept layout defined by soaring cathedral ceilings. Designed for both everyday comfort and effortless entertaining, the main level features a gorgeous modern kitchen equipped with Corian countertops and built-in appliances. Efficiently heated/cooled by geothermal. Stay cozy by the wood burning fireplace in the living room. The ground level offers a dynamic recreation zone complete with a pool table, custom bar area & electric fireplace. With 2.5 baths convenience is second to none. Enjoy nature from your covered deck overlooking Hillman marsh. Sip your morning coffee, watch the world go by and enjoy breathtaking, unobstructed sunsets over the water. World class fishing is right outside your door! Boasting prime catches like rainbow trout, pickerel and perch. The area is experiencing an incredible ecological renaissance with the ongoing Hillman Marsh Restoration Project. Spearheaded by (ERCA) this major hybrid barrier beach and wetland restoration initiative is actively enhancing local coastal resilience, protecting delicate habitats, and securing the long term health and beauty of this globally renowned migratory bird and nature sanctuary. Whether you are looking for a lucrative short term rental investment or a private year round sanctuary to call your own, 438 East Beach delivers an exceptional lifestyle opportunity. (id:63626)
Listed by: BRIAN WRIGHT, Salesperson, REMO VALENTE REAL ESTATE (1990) LIMITED

Home facts and features

Price details
List Price
Home facts
Bedrooms
2
Full Bathrooms
2
Partial Bathrooms
1
Parking Details
Attached Garage, Garage, Inside Entry
Property Type
House
Depth
286
Title
Freehold
Exterior Finish
Aluminum/Vinyl
Heating Type
Heat Pump, Forced air, See Remarks
Cooling
Central air conditioning, Heat Pump
Features
Finished Driveway, Front Driveway, Interlocking Driveway
Appliances
Cooktop, Dishwasher, Dryer, Hot Tub, Microwave, Oven, Refrigerator, Washer
Agent details
Primary Agent
BRIAN WRIGHT
Primary Broker
REMO VALENTE REAL ESTATE (1990) LIMITED
Listing details
Days on REW
2 Days
MLS® Number
26027221
Source
Canadian Real Estate Association
Board
Windsor-Essex County Association of REALTORS®
Is this your listing? Help it to stand out.

Mortgage Calculator

provided by REW Digital Ltd
Estimated Payments
Purchase Price
Mortgage Total
Down Payment
Amortization
25 Years
Interest Rate
3.99%

Connect with our mortgage partner

Frank Mortgage

Frank Mortgage

Canada's No Fee Mortgage Marketplace

Online mortgage broker offering quick and simple access to Canada's top lenders – compare rates and complete your mortgage in a secure online environment

Connect with a mortgage expert

The displayed rates are provided as guidance only, are not guaranteed, or are to be considered an approval of credit. Approval will be based solely on your personal situation. You are encouraged to speak with a Mortgage Professional for the most accurate information and to determine your eligibility.

Property Insights

East Mersea Public School
  • Public
  • JK - 8
School catchments and distances are intended to be used as reference only. To verify enrolment eligibility for a property, contact the school directly.Report Incorrect Info
Listing data is subject to copyright, disclaimer, and additional requirements from the data provider. See our Terms of Use for terms applicable to this listing. Listing data was last updated on 2026-11-12.
We use cookies and other technologies for functionality, security, and to provide you with a personalized experience on our online services. By continuing to use our online services, you agree to our Privacy Policy and Terms of Use. For information on how to adjust your privacy settings, visit our Cookie Policy.
Dismiss