For Sale: 435 Sandpoint, Windsor, ON - REW
Boost your listing
Listing featured. Your listing will be featured on REW.
View featured placement
$589,900
3 bd 3 ba 1308 sf Townhouse

435 SandpointWindsor, ON, N8P 1S3

East Riverside
  • 3 Bed
  • 3 Bath
  • 1308 Sqft
  • Townhouse

About this home

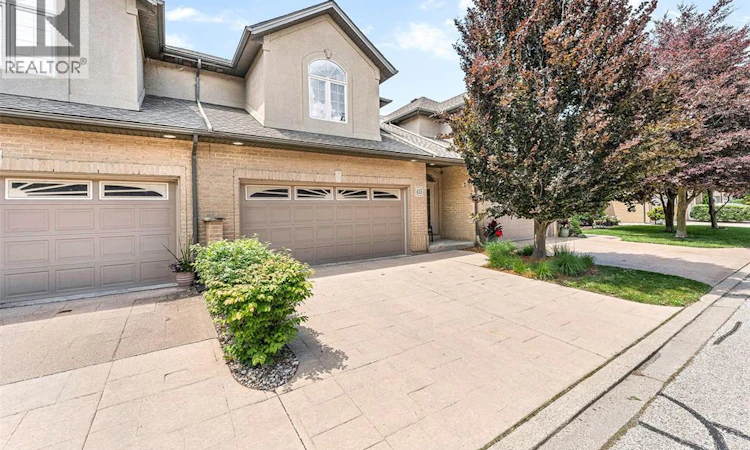
Welcome to 435 Sandpoint Court — Executive Townhome Living at Its Finest! Discover the perfect blend of prestige, comfort, and maintenance-free living in this beautifully appointed townhome, ideal for retirees, professionals, or anyone seeking a carefree lifestyle. Highly desired neighbourhood, close to trails, restaurants, beach, shopping, schools and much more. This stunning residence features two spacious primary bedrooms, each complete with its own ensuite bathroom for ultimate privacy and convenience. The main floor primary suite offers a generous walk-in closet and a luxurious ensuite with a relaxing jacuzzi tub. The second primary bedroom, located on the second floor, boasts a gorgeous stone walk-in shower and granite countertops, both spacious rooms and ample space. The main floor showcases an inviting living room with fireplace and dining room open-concept layout, ideal for entertaining, complemented by a convenient 2-piece powder room. The heart of the home is the impressive modern kitchen, offering abundant cupboard space and elegant granite countertops. The fully finished lower level adds even more living space with a cozy gas fireplace, a large family room, laundry, full bathroom, office and bedroom along with a grade entrance leading to a private patio—perfect for enjoying the outdoors in peace. Located in a desirable neighbourhood, this townhome offers executive living with all the benefits of low-maintenance condo life. (id:63626)
Listed by: CRIS KAMBOURIS, ASA, Salesperson, KW SIGNATURE

Home facts and features

Price details
List Price
Strata Maintenance Fees
$450 Monthly
Home facts
Bedrooms
3
Full Bathrooms
2
Partial Bathrooms
1
Parking Details
Garage
Property Type
Townhouse
Title
Condo/Strata
Exterior Finish
Brick, Stucco, Aluminum siding
Heating Type
Forced air, Natural gas, Furnace
Cooling
Central air conditioning
Features
Cul-de-sac
Community
Agent details
Primary Agent
Primary Broker
KW SIGNATURE
Listing details
Days on REW
1 Day
MLS® Number
26018119
Source
Canadian Real Estate Association
Board
Windsor-Essex County Association of REALTORS®

Is this your listing? Help it to stand out.

Mortgage Calculator

Estimated Payments
Purchase Price
Mortgage Total
Down Payment
Amortization
25 Years
Interest Rate
3.99%

Connect with our mortgage partner

REW Money

REW Money

REW Money

Connect with a mortgage expert

The displayed rates are provided as guidance only, are not guaranteed, or are to be considered an approval of credit. Approval will be based solely on your personal situation. You are encouraged to speak with a Mortgage Professional for the most accurate information and to determine your eligibility.

Property Insights

M S Hetherington Public School
  • Public
  • JK - 8
St John Vianney Catholic School
  • Catholic
  • JK - 8
Riverside Secondary School
  • Public
  • 9 - 12
St Joseph's School
  • Catholic
  • JK - 8
St Joseph's School
  • Catholic
  • 9 - 12
St Rose Catholic School
  • Catholic
  • JK - 8
Forest Glade Public School
  • Public
  • JK - 8
L A Desmarais Catholic School
  • Catholic
  • JK - 8
Dr. David Suzuki Public School
  • Public
  • JK - 8
É Élém C Georges P Vanier
  • Catholic
  • JK - 8
School catchments and distances are intended to be used as reference only. To verify enrolment eligibility for a property, contact the school directly.Report Incorrect Info
Listing data is subject to copyright, disclaimer, and additional requirements from the data provider. See our Terms of Use for terms applicable to this listing. Listing data was last updated on 2026-07-28.

