For Sale: 430 Hwy 5 Highway, Hamilton, ON - REW
Boost your listing
Listing featured. Your listing will be featured on REW.
View featured placement
$599,900
4 bd 2 ba 1950 sf House

430 Hwy 5 HighwayHamilton, ON, L9H 5E2

Rural Flamborough
  • 4 Bed
  • 2 Bath
  • 1950 Sqft
  • House

About this home

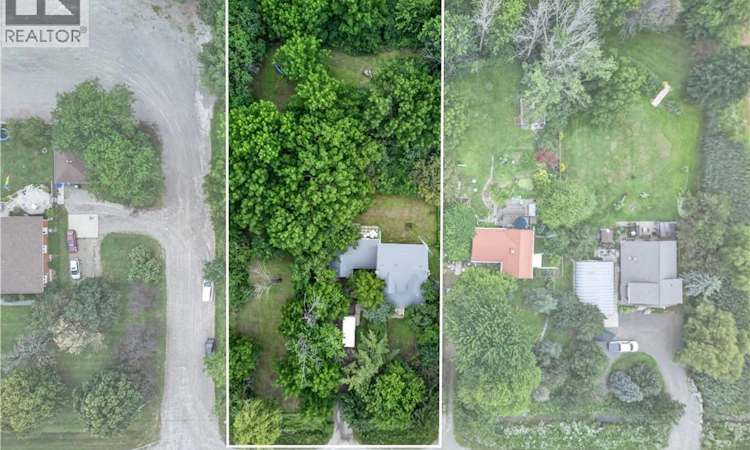
Have you ever dreamt about living in the county but with the convenience of being within 15 minutes of amenities such as schools, markets, golf courses, conservation areas and gas stations? Don't miss out on this 3/4-acre country property located 5km west of Clappison's Corners. Imagine morning coffee overlooking the mature black walnut trees or an evening fire with trees and sunset as your backdrop. A ton of potential for renovation or new build. The existing home is larger than it appears at approx. 2000 sq ft. The front porch is enclosed and waiting for you to reimagine it as a cozy lounge. The main floor features spacious living room, dining room and kitchen plus an office and 2-pc bath. Upstairs you'll find 4 bedrooms, a full bath, and a reading nook. Imagine what a fresh coat of paint , new flooring, updated baths and kitchen will do to revitalize this family home. The breezeway from the garage keeps you dry and the garbage away from critters and has an enclosed back porch tucked behind it. With a one car garage and tons of parking out front, there is room for all your 2- and 4-wheel toys. The house also features 200-amp electrical service and a steel roof. Don't wait! The pictures don't do it justice. Bring your fresh ideas, paint, and flooring to revitalize this solid family home and create lasting memories. (id:63626)
Listed by: Brenda Lynn Milmine, RE/MAX SOLID GOLD REALTY (II) LTD.

Home facts and features

Price details
List Price
Gross Taxes for 2026
$5,666
Home facts
Bedrooms
4
Full Bathrooms
1
Partial Bathrooms
1
Parking Spaces
8
Parking Details
Attached Garage
Property Type
House
Lot Size
125 ft x 0 ft (32670 ft²)
Depth
Frontage
125.0 feet
Year Built
Built in 1956 (70 yrs old)
Title
Freehold
Exterior Finish
Aluminum siding
Heating Type
Forced air, Natural gas
Cooling
Central air conditioning
Basement Details
Unfinished, Full
Features
Conservation/green belt, Country residential, Crushed stone driveway, Smoke Detectors, Southern exposure
Appliances
Central Vacuum, Dryer, Refrigerator, Stove, Washer
Community
Agent details
Primary Agent
Primary Broker
RE/MAX SOLID GOLD REALTY (II) LTD.
Secondary Agent
Secondary Broker
RE/MAX SOLID GOLD REALTY (II) LTD.
Listing details
Days on REW
1 Day
MLS® Number
40854239
Source
Canadian Real Estate Association

Is this your listing? Help it to stand out.

Mortgage Calculator

Estimated Payments
Purchase Price
Mortgage Total
Down Payment
Amortization
25 Years
Interest Rate
3.99%

Connect with our mortgage partner

REW Money

REW Money

REW Money

Connect with a mortgage expert

The displayed rates are provided as guidance only, are not guaranteed, or are to be considered an approval of credit. Approval will be based solely on your personal situation. You are encouraged to speak with a Mortgage Professional for the most accurate information and to determine your eligibility.

Property Insights

Providence Christian School
  • Private
  • JK - 8
Greensville Public School
  • Public
  • JK - 5
Spencer Valley Public School
  • Public
  • 6 - 8
Yorkview School
  • Public
  • JK - 5
St. Augustine Catholic Elementary School
  • Catholic
  • JK - 8
Dundas Central Public School
  • Public
  • JK - 8
Hamilton Academy of Performing Arts
  • Private
  • 4 - 12
Millgrove Public School
  • Public
  • JK - 5
St. Bernadette Catholic Elementary School
  • Catholic
  • JK - 8
Dundas Valley Secondary School
  • Public
  • 9 - 12
School catchments and distances are intended to be used as reference only. To verify enrolment eligibility for a property, contact the school directly.Report Incorrect Info
Listing data is subject to copyright, disclaimer, and additional requirements from the data provider. See our Terms of Use for terms applicable to this listing. Listing data was last updated on 2026-08-08.
We use cookies and other technologies for functionality, security, and to provide you with a personalized experience on our online services. By continuing to use our online services, you agree to our Privacy Policy and Terms of Use. For information on how to adjust your privacy settings, visit our Cookie Policy.
Dismiss

