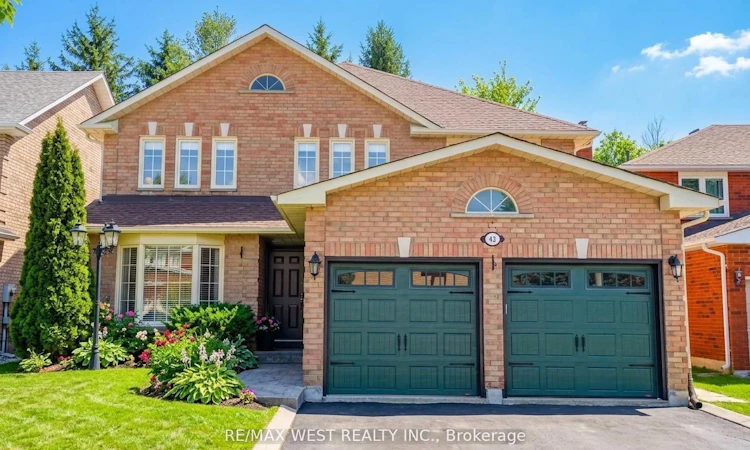
For Sale: 43 Summitcrest Drive, Richmond Hill, ON - REW
Boost your listing
Listing featured. Your listing will be featured on REW.
View featured placement
$1,500,000
4 bd 4 ba 3000 - 3500 sf House

43 Summitcrest DriveRichmond Hill, ON, L4S 1A7

Devonsleigh
  • 4 Bed
  • 4 Bath
  • 3000 - 3500 Sqft
  • House

About this home

Immaculate 4-Bedroom Home On Premium RAVINE Lot In Devonsleigh! Over $150K In Upgrades! Features Include A Grand 18-Ft Two-Storey Foyer, Fully Renovated Modern Open-Concept Kitchen With Granite & Custom Cabinetry, 2 Gas Fireplaces, Crown Mouldings, And Oversized Windows. Stunning 2-Tier Cedar Deck, Stamped Concrete Patio, Gazebo, And A Large Private Backyard. Luxurious Primary Suite With Brand-New 5-Pc Ensuite (2023). Finished Basement With Kitchen &3-Pc Bath. GARAGE Insulated Garage Doors (2021). 2026 RENOVATIONS INCLUDE - Removal of Popcorn Ceiling and Professionally Painted in (Master Bedroom, Sitting Room, Family, Dining, Living, and Office). Professionally Painted Full Basement and Washroom. Professionally Installed Floors in (Master Bedroom, Sitting Room, and 2nd Floor Hall). Fully Renovated 2nd Floor Bathroom(Luxury Tub, 24x24 Porcelain Tiles, Flooring, Vanity, Fixtures, and Toilet). Top Schools: Richmond Hill HS & St. Theresa CHS. Close To Parks, Trails, Transit, Hwy 404/407, Shopping &More!
Listed by: Frank Leo, Broker, RE/MAX WEST REALTY INC.

Home facts and features

Price details
List Price
Gross Taxes for 2025
$7,982
Home facts
Bedrooms
4
Full Bathrooms
4
Parking Spaces
6
Parking Details
Private
Property Type
House
Lot Size
44 ft x 109 ft (4867 ft²)
Depth
109.91
Frontage
44.29
Exterior Finish
Brick
Heating Type
Forced Air, Gas
Cooling
Central Air
Basement Details
Finished
Features
Golf, Hospital, Library, Park, Place Of Worship, Ravine
Community
Agent details
Primary Agent
Frank Leo
Primary Broker
RE/MAX WEST REALTY INC.
Listing details
Days on REW
29 Days
MLS® Number
N13475292
Source
Toronto Real Estate Board
Is this your listing? Help it to stand out.

Mortgage Calculator

Estimated Payments
Purchase Price
Mortgage Total
Down Payment
Amortization
25 Years
Interest Rate
3.99%

Connect with our mortgage partner

REW Money

REW Money

REW Money

Connect with a mortgage expert

The displayed rates are provided as guidance only, are not guaranteed, or are to be considered an approval of credit. Approval will be based solely on your personal situation. You are encouraged to speak with a Mortgage Professional for the most accurate information and to determine your eligibility.

Property Insights

H G Bernard Public School
  • Public
  • JK - 8
Richmond Hill High School
  • Public
  • 9 - 12
Holy Trinity Private School
  • Private
  • K - 12
Corpus Christi Catholic Elementary School
  • Catholic
  • JK - 8
Century Private School
  • Private
  • PS - 12
TMS School - Elgin Mills
  • Private
  • 7 - 12
Richland Academy
  • Private
  • K - 8
Alathena International Academy - Elgin M
  • Private
  • 9 - 12
Beverley Acres Public School
  • Public
  • 1 - 8
Alpha Star High School
  • Private
  • 9 - 12
School catchments and distances are intended to be used as reference only. To verify enrolment eligibility for a property, contact the school directly.Report Incorrect Info
Listing data is subject to copyright, disclaimer, and additional requirements from the data provider. See our Terms of Use for terms applicable to this listing. Listing data was last updated on 2026-07-20.

