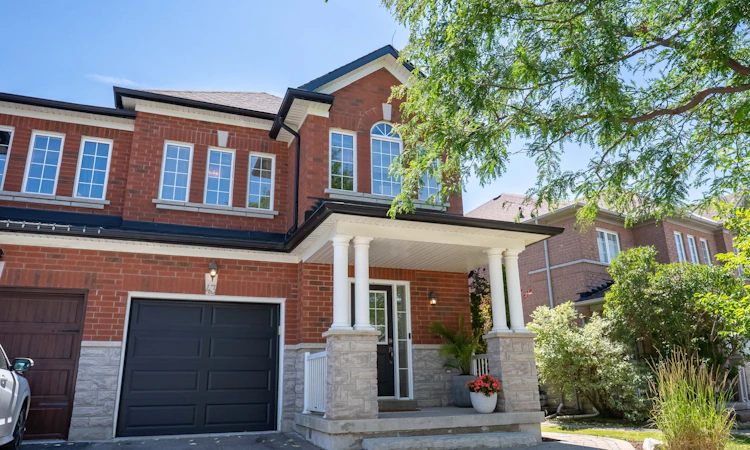
For Sale: 43 Shelbourne Drive, Vaughan, ON - REW
Boost your listing
Listing featured. Your listing will be featured on REW.
View featured placement
$1,139,000
3 + 1 bd 3 ba 1500 - 2000 sf House

43 Shelbourne DriveVaughan, ON, L4H 0J8

Vellore Village
  • 3 + 1 Bed
  • 3 Bath
  • 1500 - 2000 Sqft
  • House

About this home

Welcome to 43 Shelbourne Drive - a beautifully maintained semi-detached home nestled in one of Vaughan's most sought-after family-friendly neighbourhoods. This spacious 3-bedroom residence showcases elegant hardwood flooring, stylish pot lights, sophisticated crown moulding, and a professionally finished basement that provides the perfect space for a recreation room, home office, or growing family. The heart of the home is the spacious kitchen, featuring stainless steel appliances, ample cabinetry, and plenty of counter space, making it ideal for everyday living and effortless entertaining in the dining area that leads out to your backyard. The impressive primary retreat features his-and-hers walk-in closets, 4 Pc Ensuite offering exceptional storage and everyday luxury. Step outside to your private backyard oasis, complete with a stunning interlock patio that's perfect for summer barbecues, entertaining friends, or simply relaxing after a long day. Ideally located just minutes from top-rated schools, beautiful parks, Hwy 400, Cortellucci Vaughan Hospital, Vaughan Mills Shopping Centre, and Canada's Wonderland, this home offers the perfect blend of comfort, convenience, and lifestyle.Included for your peace of mind are all existing light fixtures, all window coverings, central vacuum, and garage door opener. With parking for up to 4 vehicles, this exceptional home is ready for you to move in and enjoy.
Listed by: David Vu, Broker, RE/MAX ULTIMATE REALTY INC.

Home facts and features

Price details
List Price
Gross Taxes for 2026
$4,952
Home facts
Bedrooms
3 + 1
Full Bathrooms
3
Parking Spaces
4
Parking Details
Private
Property Type
House
Lot Size
33 ft x 102 ft (3462 ft²)
Depth
102.16
Frontage
33.89
Exterior Finish
Brick
Heating Type
Forced Air, Gas
Cooling
Central Air
Basement Details
Finished
Community
Agent details
Primary Agent
David Vu
Primary Broker
RE/MAX ULTIMATE REALTY INC.
Listing details
Days on REW
2 Days
MLS® Number
N13575240
Source
Toronto Real Estate Board
Is this your listing? Help it to stand out.

Mortgage Calculator

Estimated Payments
Purchase Price
Mortgage Total
Down Payment
Amortization
25 Years
Interest Rate
3.99%

Connect with our mortgage partner

REW Money

REW Money

REW Money

Connect with a mortgage expert

The displayed rates are provided as guidance only, are not guaranteed, or are to be considered an approval of credit. Approval will be based solely on your personal situation. You are encouraged to speak with a Mortgage Professional for the most accurate information and to determine your eligibility.

Property Insights

Glenn Gould Public School
  • Public
  • JK - 8
St Mary of the Angels Catholic Elementary School
  • Catholic
  • JK - 8
Teston Village Public School
  • Public
  • JK - 8
St James Catholic Elementary School
  • Catholic
  • JK - 8
St James School
  • Catholic
  • JK - 8
Discovery Public School
  • Public
  • JK - 8
Johnny Lombardi Public School
  • Public
  • JK - 8
Guardian Angels School
  • Catholic
  • JK - 8
Michael Cranny Elementary School
  • Public
  • JK - 8
Divine Mercy Catholic Elementary School
  • Catholic
  • JK - 8
School catchments and distances are intended to be used as reference only. To verify enrolment eligibility for a property, contact the school directly.Report Incorrect Info
Listing data is subject to copyright, disclaimer, and additional requirements from the data provider. See our Terms of Use for terms applicable to this listing. Listing data was last updated on 2026-07-18.

