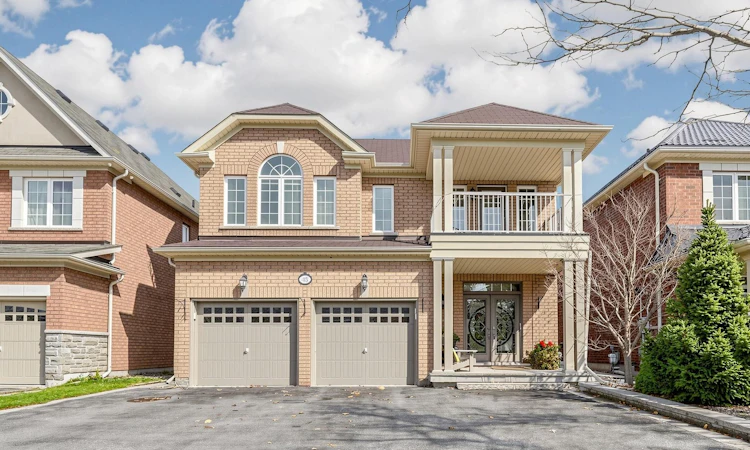
For Sale: 43 Paperbark Avenue, Vaughan, ON - REW
Boost your listing
Listing featured. Your listing will be featured on REW.
View featured placement
$1,999,900
5 + 1 bd • 5 ba • 3000 - 3500 sf • House

43 Paperbark AvenueVaughan, ON, L6A 0Y2

Patterson
  • 5 + 1 Bed
  • 5 Bath
  • 3000 - 3500 Sqft
  • House

About this home

Remodeled and Beautifully Renovated 3,200 sq. ft. Home Offers 5 Bedrooms, 5 Bathrooms and Exceptional Functionality For Modern Family Living.The Elegant Open Concept Main Floor Features Gorgeous 2x4 Ft Porcelain, Maple Hardwood and Oversized Contemporary Kitchen with Built-In Appliances and Impressive Centrepiece Island. Overlooking the Family Room and Backyard, It Is Perfectly Suited For Everyday Living and Entertaining. Great Bonus Is a Main Floor Office, Currently Used as a Sixth Bedroom, Featuring a Separate Side Entrance and 2-Piece Bathroom - Excellent Potential For a Home-Based Business, Private Workspace or Additional Accommodation. Another Bonus Is a Media Room, Conveniently Located Between the Main and Second Floors, Creates the Perfect Space For Family Entertainment.The Finished Walkout Basement Features a Kitchenette and 3 Pcs Bathroom, Offering Flexibility For Extended Family, In-Laws or Nanny Accommodation. Step Outside to an Extraordinary Oversized Covered Deck Featuring Low-Maintenance Composite Decking, Glass and Metal Railings, Metal Staircase. A transparent Roof Allows Natural Light While Providing Shelter, Making This Exceptional Outdoor Space Ideal For Entertaining. Additional Highlights Include a Private Freestanding Wooden Sauna, Artificial Grass In the Backyard, Extensive Interlock Landscaping and Extra-Wide Driveway With Side-By-Side Parking For 3 Cars. Quiet Street. Desirable Southern Exposure. Ideally Located Within Walking Distance To Maple GO Station and Local Bus Routes, Grocery Store and Everyday Amenities. Highly Rated Schools Making It an Ideal Location For Families. A Wonderful Combination of Space, Comfort and Exceptional Lifestyle!
Listed by: Yelena Sushko, Salesperson, SUTTON GROUP-ADMIRAL REALTY INC.

Home facts and features

Price details
List Price
Gross Taxes for 2026
$8,159
Home facts
Bedrooms
5 + 1
Full Bathrooms
5
Parking Spaces
6
Parking Details
Private
Property Type
House
Lot Size
40 ft x 109 ft (4399 ft²)
Depth
109.91
Frontage
40.03
Exterior Finish
Brick
Heating Type
Forced Air, Gas
Cooling
Central Air
Basement Details
Separate Entrance, Unfinished
Community
Agent details
Primary Agent
Yelena Sushko
Primary Broker
SUTTON GROUP-ADMIRAL REALTY INC.
Listing details
Days on REW
1 Day
MLS® Number
N14160862
Source
Toronto Real Estate Board
Is this your listing? Help it to stand out.

Mortgage Calculator

provided by REW Digital Ltd
Estimated Payments
Purchase Price
Mortgage Total
Down Payment
Amortization
25 Years
Interest Rate
3.99%

Connect with our mortgage partner

Frank Mortgage

Frank Mortgage

Canada's No Fee Mortgage Marketplace

Online mortgage broker offering quick and simple access to Canada's top lenders – compare rates and complete your mortgage in a secure online environment

Connect with a mortgage expert

The displayed rates are provided as guidance only, are not guaranteed, or are to be considered an approval of credit. Approval will be based solely on your personal situation. You are encouraged to speak with a Mortgage Professional for the most accurate information and to determine your eligibility.

Property Insights

St Cecilia Catholic Elementary School
  • Catholic
  • JK - 8
RoyalCrest Academy
  • Private
  • PS - 8
Autumn Hill Academy
  • Private
  • Pre-K - 3
Dr Roberta Bondar Public School
  • Public
  • JK - 8
Forest Run Elementary School
  • Public
  • JK - 8
Our Lady of Peace Catholic Elementary School
  • Catholic
  • JK - 8
Stephen Lewis School
  • Public
  • 9 - 12
Roméo Dallaire Public School
  • Public
  • JK - 8
Carrville Mills Public School
  • Public
  • JK - 8
Rutherford Private School and Daycare
  • Private
  • PS - 6
School catchments and distances are intended to be used as reference only. To verify enrolment eligibility for a property, contact the school directly.Report Incorrect Info
Listing data is subject to copyright, disclaimer, and additional requirements from the data provider. See our Terms of Use for terms applicable to this listing. Listing data was last updated on 2026-11-08.
We use cookies and other technologies for functionality, security, and to provide you with a personalized experience on our online services. By continuing to use our online services, you agree to our Privacy Policy and Terms of Use. For information on how to adjust your privacy settings, visit our Cookie Policy.
Dismiss