For Sale: 43 Luverne Avenue, Toronto, ON - REW
Boost your listing
Listing featured. Your listing will be featured on REW.
View featured placement
$939,995
3 bd • 2 ba • 1100 - 1500 sf • House

43 Luverne AvenueToronto, ON, M3H 1R7

Clanton Park
  • 3 Bed
  • 2 Bath
  • 1100 - 1500 Sqft
  • House

About this home

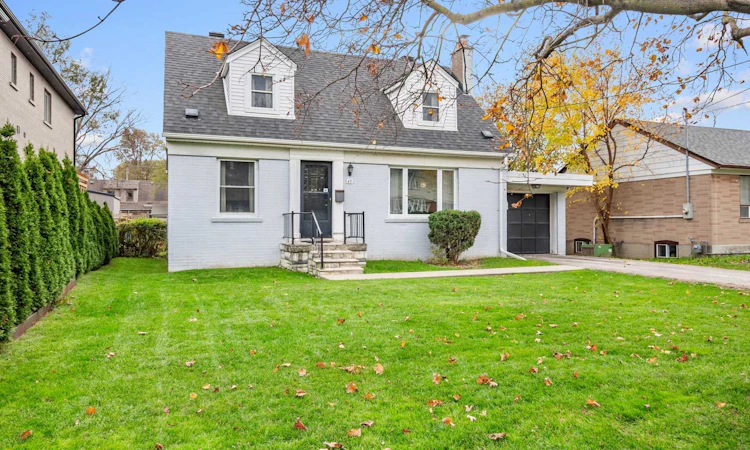
Welcome to 43 Luverne Avenue, a charming 1.5-storey home tucked into a quiet, family-friendly pocket of Clanton Park. Set on a beautiful 55 x 120 ft lot, this is a property full of possibility, whether you want to move in and make it your own, renovate to your taste, or design and build the dream home you have been picturing for years.Inside, the home offers 3 bedrooms and 2 bathrooms. Two sizeable bedrooms upstairs give everyone room to settle in, while the main floor bedroom adds flexibility as a guest room, home office or a comfortable option for anyone who prefers to skip the stairs. A full bathroom plus a convenient 2-piece bath keep busy mornings running smoothly.Outside, the generous lot is the real showpiece. Picture summer barbecues, room for kids and pets to roam, a garden of your own, or the footprint for a custom build. A 1-car garage and a private driveway that fits 3 cars mean parking is never a puzzle, a true luxury in the city.For investors, the lot size, location and transit access make this a compelling long-term opportunity. For end users, it is a rare chance to plant roots on a premium lot in one of North York's most sought-after neighbourhoods.Everyday life here is easy. Wilson subway station is just a few minutes' walk away, making trips downtown simple. Stroll to local shops and restaurants, spend weekends on the trails and open green space of Earl Bales Park, and enjoy being only minutes from Yorkdale Shopping Centre for dining and shopping.A quiet street, a beautiful lot and a location that keeps you connected. Whatever your vision, 43 Luverne Avenue is ready to bring it to life.
Listed by: Jordan Glaser, Salesperson, RE/MAX REALTRON REALTY INC.

Home facts and features

Price details
List Price
Gross Taxes for 2025
$5,452
Home facts
Bedrooms
3
Full Bathrooms
2
Parking Spaces
4
Property Type
House
Lot Size
55 ft x 120 ft (6600 ft²)
Depth
120.0
Frontage
55.0
Exterior Finish
Brick
Heating Type
Forced Air, Oil
Cooling
Central Air
Basement Details
Unfinished
Community
Agent details
Primary Agent
Jordan Glaser
Primary Broker
RE/MAX REALTRON REALTY INC.
Listing details
Days on REW
1 Day
MLS® Number
C14198758
Source
Toronto Real Estate Board
Is this your listing? Help it to stand out.

Mortgage Calculator

provided by REW Digital Ltd
Estimated Payments
Purchase Price
Mortgage Total
Down Payment
Amortization
25 Years
Interest Rate
3.99%

Connect with our mortgage partner

Frank Mortgage

Frank Mortgage

Canada's No Fee Mortgage Marketplace

Online mortgage broker offering quick and simple access to Canada's top lenders – compare rates and complete your mortgage in a secure online environment

Connect with a mortgage expert

The displayed rates are provided as guidance only, are not guaranteed, or are to be considered an approval of credit. Approval will be based solely on your personal situation. You are encouraged to speak with a Mortgage Professional for the most accurate information and to determine your eligibility.

Property Insights

Yeshiva Bnei Zion of Toronto
  • Private
  • JK - 8
Yeshiva Darchei Torah Private High Schoo
  • Private
  • 9 - 12
Faywood Arts-Based Curriculum School
  • Public
  • JK - 8
Baycrest Public School
  • Public
  • JK - 5
Bais Chomesh High School for Girls
  • Private
  • 9 - 12
Toronto Cheder, The
  • Private
  • JK - 8
Bnei Akiva School - Yeshivat Or Chaim
  • Private
  • 9 - 12
St Margaret Catholic School
  • Catholic
  • JK - 8
Summit Heights Public School
  • Public
  • JK - 6
Ledbury Park E & Middle School
  • Public
  • JK - 8
School catchments and distances are intended to be used as reference only. To verify enrolment eligibility for a property, contact the school directly.Report Incorrect Info
Listing data is subject to copyright, disclaimer, and additional requirements from the data provider. See our Terms of Use for terms applicable to this listing. Listing data was last updated on 2026-11-20.
We use cookies and other technologies for functionality, security, and to provide you with a personalized experience on our online services. By continuing to use our online services, you agree to our Privacy Policy and Terms of Use. For information on how to adjust your privacy settings, visit our Cookie Policy.
Dismiss