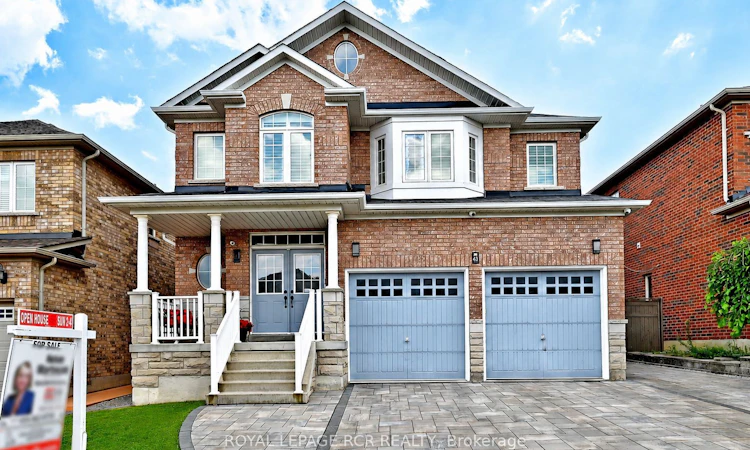
For Sale: 43 Ivy Glen Drive, Vaughan, ON - REW
Boost your listing
Listing featured. Your listing will be featured on REW.
View featured placement
$1,668,000
5 bd 4 ba 3000 - 3500 sf House

43 Ivy Glen DriveVaughan, ON, L6A 0P3

Patterson
  • 5 Bed
  • 4 Bath
  • 3000 - 3500 Sqft
  • House

About this home

Imagine a home where every family member has their own space, natural light fills every room, and everyday living feels effortless. This stunning original-owner home offer 3275 sq ft, 5 spacious bedrooms on the upper level, 4 bathrooms, 9-foot ceilings, main floor Office, gorgeous hardwood floors on both levels, california shutters throughout , bright open-concept layout filled with natural light, elegant arched doorways blending timeless architecture with modern comfort, beautifully finished interlock driveway and backyard. Private backyard oasis with all metal weather proof gazebo and garden shed. Convenient separate side entrance and driveway extension on the side of the house adding two more parking spots- perfect for a growing family, guests , or multi-generational living! Security system, cameras, and intercom throughout. High efficiency furnace(2022). Located in one of Maple's most desirable communities, just minutes from top-rated schools, parks, shopping, restaurants, transit, and major highways-everything your family needs is just minute from your front steps. Yes, you can have it all : Space, Style, and Location.
Listed by: Helen Martincek, Salesperson, ROYAL LEPAGE RCR REALTY

Home facts and features

Price details
List Price
Gross Taxes for 2026
$7,617
Home facts
Bedrooms
5
Full Bathrooms
4
Parking Spaces
5
Parking Details
Private
Property Type
House
Lot Size
44 ft x 105 ft (4657 ft²)
Depth
105.05
Frontage
44.34
Year Built
16 - 30 yrs old
Exterior Finish
Brick
Heating Type
Forced Air, Gas
Cooling
Central Air
Basement Details
Full
Features
Alarm System, Fenced Yard, Monitored, Park, Public Transit, Rec./Commun.Centre, School, Security System
Community
Agent details
Primary Agent
Helen Martincek
Primary Broker
ROYAL LEPAGE RCR REALTY
Listing details
Days on REW
30 Days
Property Views
17
MLS® Number
N13608576
Source
Toronto Real Estate Board
Is this your listing? Help it to stand out.

Mortgage Calculator

Estimated Payments
Purchase Price
Mortgage Total
Down Payment
Amortization
25 Years
Interest Rate
3.99%

Connect with our mortgage partner

REW Money

REW Money

REW Money

Connect with a mortgage expert

The displayed rates are provided as guidance only, are not guaranteed, or are to be considered an approval of credit. Approval will be based solely on your personal situation. You are encouraged to speak with a Mortgage Professional for the most accurate information and to determine your eligibility.

Property Insights

Dr Roberta Bondar Public School
  • Public
  • JK - 8
RoyalCrest Academy
  • Private
  • PS - 8
St Cecilia Catholic Elementary School
  • Catholic
  • JK - 8
Roméo Dallaire Public School
  • Public
  • JK - 8
Nellie McClung Public School
  • Public
  • JK - 8
Our Lady of Peace Catholic Elementary School
  • Catholic
  • JK - 8
Autumn Hill Academy
  • Private
  • Pre-K - 3
Anne Frank Public School
  • Public
  • JK - 8
Carrville Mills Public School
  • Public
  • JK - 8
Forest Run Elementary School
  • Public
  • JK - 8
School catchments and distances are intended to be used as reference only. To verify enrolment eligibility for a property, contact the school directly.Report Incorrect Info
Listing data is subject to copyright, disclaimer, and additional requirements from the data provider. See our Terms of Use for terms applicable to this listing. Listing data was last updated on 2026-08-25.
We use cookies and other technologies for functionality, security, and to provide you with a personalized experience on our online services. By continuing to use our online services, you agree to our Privacy Policy and Terms of Use. For information on how to adjust your privacy settings, visit our Cookie Policy.
Dismiss






