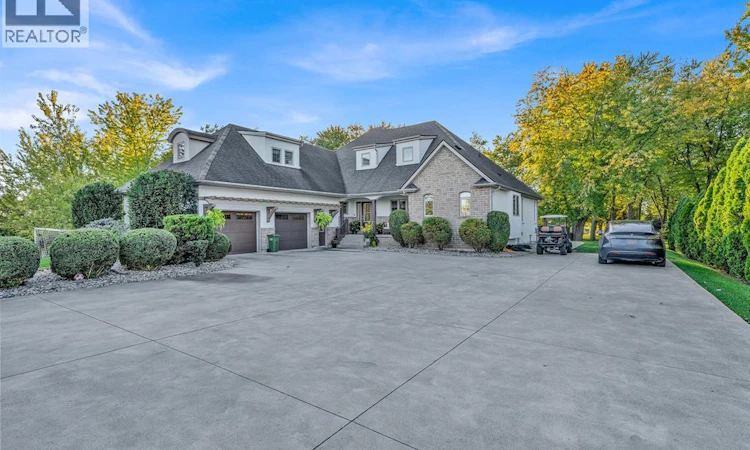
For Sale: 427 Ruscom River EAST, Lakeshore, ON - REW
Boost your listing
Listing featured. Your listing will be featured on REW.
View featured placement
$1,579,900
4 + 1 bd • 5 ba • 3400 sf • House

427 East Ruscom RiverLakeshore, ON, N0R 1S0

  • 4 + 1 Bed
  • 5 Bath
  • 3400 Sqft
  • House

About this home

Discover an extraordinary waterfront lifestyle at 427 East Ruscom River Rd, Lakeshore! This impressive brick & stone 1 1/2 storey home, situated on approximately 1.3 acres of picturesque waterfront, delivers the perfect blend of luxury, space, and unforgettable outdoor living, all just minutes from Windsor & everyday amenities. Designed with family living & entertaining in mind, this remarkable home offers 4 bedrooms, 4 baths (including 3 full baths), & a luxurious 4-piece ensuite featuring a relaxing soaker tub. The open-concept living space features soaring two-storey ceilings, creating an impressive sense of space & natural light. Enjoy additional living in fully finished basement. Expansive sliding doors extend the living area outdoors to an oversized composite deck, complete with a sunken hot tub. Descend to the enormous patio surrounding the inground pool, where summer days become a private resort experience. Beyond the pool, discover the natural beauty of your own waterfront paradise, complete with a floating dock & a 10,000 lb. boat lift. Spend your days boating, jet skiing, canoeing, or paddle boarding right from your backyard, with Lake St. Clair calling for leisurely days on the water. Whether hosting family gatherings, entertaining friends, or enjoying peaceful waterfront sunsets, this exceptional property offers a lifestyle that is truly hard to replicate. A rare opportunity to enjoy space, privacy, & resort-inspired living in a spectacular natural setting, all within easy reach of city conveniences. Come experience the possibilities and discover what makes this property so special! See attachments for the many more incredible details this home has to offer. (id:63626)
Listed by: LAYLA DI MEO, Salesperson, ROYAL LEPAGE BINDER REAL ESTATE

Home facts and features

Price details
List Price
Home facts
Bedrooms
4 + 1
Full Bathrooms
4
Partial Bathrooms
1
Parking Details
Attached Garage, Garage
Property Type
House
Depth
620.42 feet
Title
Freehold
Exterior Finish
Brick, Concrete/Stucco
Heating Type
Natural gas, Furnace
Cooling
Central air conditioning
Pool
In Ground Pool
Features
Concrete Driveway, Double width or more driveway, Front Driveway
Appliances
Dishwasher, Dryer, Hot Tub, Oven, Refrigerator, Stove, Washer
Agent details
Primary Agent
LAYLA DI MEO
Primary Broker
ROYAL LEPAGE BINDER REAL ESTATE
Listing details
Days on REW
1 Day
MLS® Number
26026213
Source
Canadian Real Estate Association
Board
Windsor-Essex County Association of REALTORS®
Is this your listing? Help it to stand out.

Mortgage Calculator

provided by REW Digital Ltd
Estimated Payments
Purchase Price
Mortgage Total
Down Payment
Amortization
25 Years
Interest Rate
3.99%

Connect with our mortgage partner

Frank Mortgage

Frank Mortgage

Canada's No Fee Mortgage Marketplace

Online mortgage broker offering quick and simple access to Canada's top lenders – compare rates and complete your mortgage in a secure online environment

Connect with a mortgage expert

The displayed rates are provided as guidance only, are not guaranteed, or are to be considered an approval of credit. Approval will be based solely on your personal situation. You are encouraged to speak with a Mortgage Professional for the most accurate information and to determine your eligibility.

Property Insights

É Élém C Saint-Ambroise
  • Catholic
  • JK - 8
School catchments and distances are intended to be used as reference only. To verify enrolment eligibility for a property, contact the school directly.Report Incorrect Info
Listing data is subject to copyright, disclaimer, and additional requirements from the data provider. See our Terms of Use for terms applicable to this listing. Listing data was last updated on 2026-10-26.
We use cookies and other technologies for functionality, security, and to provide you with a personalized experience on our online services. By continuing to use our online services, you agree to our Privacy Policy and Terms of Use. For information on how to adjust your privacy settings, visit our Cookie Policy.
Dismiss