For Sale: 427-30 Tretti Way, Toronto, ON - REW
Boost your listing
Listing featured. Your listing will be featured on REW.
View featured placement
$399,990
2 bd 2 ba 500 - 598 sf Apt/Condo
427-30 Tretti Way
Street ViewDirections

427 - 30 Tretti WayToronto, ON, M3H 0E3

Clanton Park
  • 2 Bed
  • 2 Bath
  • 500 - 598 Sqft
  • Apt/Condo

About this home

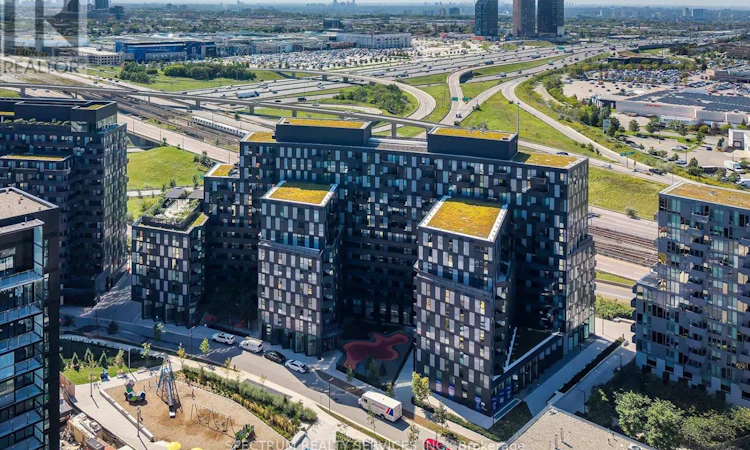
In a family friendly community for all ages, and great neighborhood, awaits your new home. This 2023 luxury build, 2 Bed, 2 Bath Suite with Parking and Locker, has tasteful finishes, from the white Quartz countertops, backsplash and cabinets through out. The warm maple plank laminate flooring, porcelain floor tiles, stainless steel appliances, floor to ceiling windows and open concept living area is the perfect setting to enjoy and love where you live. Built by Collecdev, known for their Scandinavian-inspired architecture & sustainability, with emphasis on community-driven developments, Tretti's amenities and design offer many conveniences to everyone. No one is left behind including your furry friends with no size restrictions on domestic pets. The building's amenities extend your access to finer living with the 24/7 concierge, fitness facility, children play area, dog wash stations, study & business lounge, outdoor patio, billiards room plus 8th floor terraced BBQ with tables and lounge area, plus two Party rooms. A Geothermal building designed for energy efficiency keeps maintenance fees and utilities bills low ! Electric Vehicle Charging Stations underground. Visitor parking. Maintenance Fees also include high speed internet. A Transit Score of 98/100 and 2 min walk to Wilson Subway station, your access to downtown, the new Eglinton Cross town LRT, York University & Vaughan is outstanding. One subway stop to Yorkdale mall - Toronto's most prestigious shopping mall. Minutes from Hwy 401. So many shopping choices and restaurants, your options are endless. See the virtual tour for all the area conveniences...too many to name them all !! (id:63626)
Listed by: LUISA BADA, Broker, SPECTRUM REALTY SERVICES INC.

Home facts and features

Price details
List Price
Gross Taxes for 2026
$2,778
Strata Maintenance Fees
$601 Monthly
Home facts
Bedrooms
2
Full Bathrooms
2
Parking Spaces
1
Parking Details
Underground, Garage
Property Type
Apt/Condo
Title
Condo/Strata
Exterior Finish
Steel, Concrete
Heating Type
Heat Pump, Coil Fan, Other
Cooling
Central air conditioning
Features
Balcony, Carpet Free, Security system, Security/Concierge, Storage - Locker
Appliances
Blinds, Dishwasher, Dryer, Microwave, Refrigerator, Stove, Washer
Community
Agent details
Primary Agent
Primary Broker
SPECTRUM REALTY SERVICES INC.
Listing details
Days on REW
1 Day
MLS® Number
C13787358
Source
Canadian Real Estate Association

Is this your listing? Help it to stand out.

Mortgage Calculator

Estimated Payments
Purchase Price
Mortgage Total
Down Payment
Amortization
25 Years
Interest Rate
3.99%

Connect with our mortgage partner

REW Money

REW Money

REW Money

Connect with a mortgage expert

The displayed rates are provided as guidance only, are not guaranteed, or are to be considered an approval of credit. Approval will be based solely on your personal situation. You are encouraged to speak with a Mortgage Professional for the most accurate information and to determine your eligibility.

Property Insights

Yeshiva Darchei Torah Private High Schoo
  • Private
  • 9 - 12
Yeshiva Bnei Zion of Toronto
  • Private
  • JK - 8
Faywood Arts-Based Curriculum School
  • Public
  • JK - 8
Baycrest Public School
  • Public
  • JK - 5
Bais Chomesh High School for Girls
  • Private
  • 9 - 12
St Norbert Catholic School
  • Catholic
  • JK - 8
Lawrence Heights Middle School
  • Public
  • 6 - 8
Bnei Akiva School - Yeshivat Or Chaim
  • Private
  • 9 - 12
Ancaster Public School
  • Public
  • JK - 5
Flemington Public School
  • Public
  • JK - 5
School catchments and distances are intended to be used as reference only. To verify enrolment eligibility for a property, contact the school directly.Report Incorrect Info
Listing data is subject to copyright, disclaimer, and additional requirements from the data provider. See our Terms of Use for terms applicable to this listing. Listing data was last updated on 2026-09-15.
We use cookies and other technologies for functionality, security, and to provide you with a personalized experience on our online services. By continuing to use our online services, you agree to our Privacy Policy and Terms of Use. For information on how to adjust your privacy settings, visit our Cookie Policy.
Dismiss

