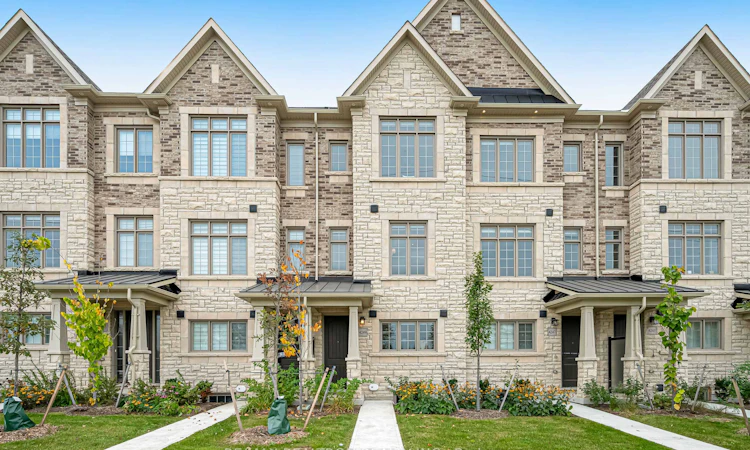
For Sale: 4249 Major Mackenzie Drive E, Markham, ON - REW
Boost your listing
Listing featured. Your listing will be featured on REW.
View featured placement
$999,990
3 + 1 bd • 3 ba • 1500 - 2000 sf • Townhouse
4249 Major Mackenzie Drive E
Street ViewDirections

4249 E Major Mackenzie DriveMarkham, ON, L6C 3L5

Rural Markham
  • 3 + 1 Bed
  • 3 Bath
  • 1500 - 2000 Sqft
  • Townhouse

About this home

Welcome to Brownstones At Angus Glen, Kylemore's Boutique Enclave Of Luxury Freehold Townhomes W/ Golf Course View. The Angus Glen Golf Club And Surrounded By Mature Woodlots And Green Space. This one year new Home Is Well Maintained, like brand new. Close To 1,900 Sq.Ft. Living Space, One Of The Largest Single-Car Garage Plan In The Community, With 3 Bedrooms, 2.5 Baths, Over $100K Upgrades. Main Floor Features 10' Smooth Ceilings, Plaster Crown Moulding, Over 20 Upgraded LED Pot Lights, And Designer Light Fixtures Throughout. A Sun-Filled Great Room Flows Into A Chef's Kitchen With Sub-Zero Built-In Fridge, Wolf Gas Range, Wolf Microwave, And Bosch Dishwasher, Plus Stacked Shaker Cabinetry With Crown, Quartz Counters, A Designer Penny Round Backsplash, And Breakfast Bar, Opening To The Dining/Family Room With Walkout To A Private 15' x 6' Terrace. Rift-Cut 5" Engineered White Oak Hardwood Throughout, Including All Bedrooms, Upper Hall, And Lower Level Media Room, With 12x24 Porcelain Tile In Foyers, Kitchen And Baths. Upgraded Wrought Iron Pickets On Oak Stairs. Upper Level With 9' Smooth Ceilings, Primary Retreat O/L Golft Course, With Cathedral Ceiling And Spa Ensuite With Double Vanity, Upgraded Frameless Glass Shower, Tiled Niche, And Dual-Function Euphoria Shower System. Third Bedroom Opens Through French Doors To A Private Balcony W/ Cathedral Ceiling. Hallway Bathroom Also Upgraded With Frameless Glass Shower And Niche. Versatile Lower Level Media Room With Its Own Covered Entry, Ideal For A Home Office Or Guest Space. Rear Lane Garage With 220V/50A EV Charger Installed. Minutes To Angus Glen Community Centre And Library, Main Street Unionville, Markville Mall, Whole Foods, T&T, Unionville GO, And Hwy 404/407. Close To Top-Ranked Pierre Elliott Trudeau High School. Turnkey, Nearly New, And A Rare Offering In One Of Markham's Most Prestigious Communities.
Listed by: Victoria Zhang, Broker, RE/MAX REALTRON REALTY INC.

Home facts and features

Price details
List Price
Gross Taxes for 2026
$1,945
Home facts
Bedrooms
3 + 1
Full Bathrooms
3
Parking Spaces
2
Parking Details
Private
Property Type
Townhouse
Year Built
0 - 5 yrs old
Exterior Finish
Brick, Stone
Heating Type
Forced Air, Gas
Cooling
Central Air
Basement Details
Unfinished
Features
Golf, Park, Public Transit, Rec./Commun.Centre, School, Smoke Detector
Community
Agent details
Primary Agent
Primary Broker
RE/MAX REALTRON REALTY INC.
Secondary Agent
Secondary Broker
RE/MAX REALTRON REALTY INC.
Listing details
Days on REW
1 Day
MLS® Number
N13852060
Source
Toronto Real Estate Board
Is this your listing? Help it to stand out.

Mortgage Calculator

Estimated Payments
Purchase Price
Mortgage Total
Down Payment
Amortization
25 Years
Interest Rate
3.99%

Connect with our mortgage partner

Frank Mortgage

Frank Mortgage

Canada's No Fee Mortgage Marketplace

Online mortgage broker offering quick and simple access to Canada's top lenders – compare rates and complete your mortgage in a secure online environment

Connect with a mortgage expert

The displayed rates are provided as guidance only, are not guaranteed, or are to be considered an approval of credit. Approval will be based solely on your personal situation. You are encouraged to speak with a Mortgage Professional for the most accurate information and to determine your eligibility.

Property Insights

Pierre Elliott Trudeau High School
  • Public
  • 9 - 12
All Saints Catholic Elementary School
  • Catholic
  • JK - 8
Castlemore Elementary Public School
  • Public
  • JK - 8
Unionville Montessori School
  • Private
  • Pre-K - 8
Beckett Farm Public School
  • Public
  • JK - 8
Stonebridge Public School
  • Public
  • JK - 8
Unionville Public School
  • Public
  • JK - 8
William Berczy Public School
  • Public
  • JK - 8
St Matthew Catholic Elementary School
  • Catholic
  • JK - 8
St Monica Catholic Elementary School
  • Catholic
  • JK - 8
School catchments and distances are intended to be used as reference only. To verify enrolment eligibility for a property, contact the school directly.Report Incorrect Info
Listing data is subject to copyright, disclaimer, and additional requirements from the data provider. See our Terms of Use for terms applicable to this listing. Listing data was last updated on 2026-10-02.
We use cookies and other technologies for functionality, security, and to provide you with a personalized experience on our online services. By continuing to use our online services, you agree to our Privacy Policy and Terms of Use. For information on how to adjust your privacy settings, visit our Cookie Policy.
Dismiss






