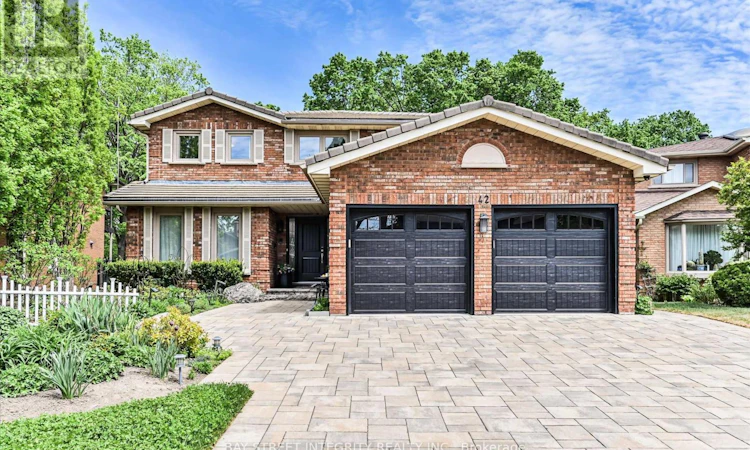
For Sale: 42 Sycamore Drive, Markham, ON - REW
Boost your listing
Listing featured. Your listing will be featured on REW.
View featured placement
$1,998,800
4 bd 4 ba 2500 - 2999 sf House

42 Sycamore DriveMarkham, ON, L3T 5V6

Aileen-Willowbrook
  • 4 Bed
  • 4 Bath
  • 2500 - 2999 Sqft
  • House

About this home

Welcome To 42 Sycamore Dr, A Stunning 2-Car Garage Detached Home In The Highly Sought-After Aileen-Willowbrook Community! Situated On A Premium 44.35 x 157.33 Ft Ravine Lot, This Exceptional Residence Offers Over 3,000 Sq.Ft. Of Beautifully Designed Living Space With Extensive Upgrades Throughout (Please Refer To Inclusions For Full Details). Step Into The Spacious Foyer, Be Welcomed By An Elegant Living Room & A Bright Dining Room On The Left. The Gourmet Kitchen Is A Chef's Dream, Featuring A Full Set Of Stainless-Steel Appliances, Granite Countertops, Ample Cabinetry, And A Sun-Filled Breakfast Area Overlooking The Backyard With Direct Walk-Out Access To The Terrace. The Warm & Inviting Family Room Provides The Perfect Space For Relaxing Or Hosting Family & Friends. The 2nd Floor Features 4 Generously Sized Bedrooms With Large Windows & Spacious Closets. The Luxurious Primary Retreat Showcases A Customized Closet, 4 Pc Ensuite Bathroom, & A Large Private Balcony Overlooking The Backyard & Ravine Views - A Peaceful Sanctuary To Unwind. The 3 Additional Bedrooms Share A Well-Appointed 4 Pc Bathroom. The Finished Walk-Out Basement Expands The Living Space With A Spacious Recreation Room, 4 Pc Bathroom, & Direct Access To The Backyard & Swimming Pool. Offering Endless Possibilities, This Versatile Space Can Be Transformed Into A Home Gym, Games Room, Kids' Playroom, Home Office, Or Private Theatre. Enjoy Exceptional Privacy & Scenic Nature Views In The Expansive Interlocked Backyard Complete With A Swimming Pool - Perfect For Summer BBQs, Outdoor Entertaining, Morning Coffee, Family Gatherings, Or Relaxing Evenings Under The Stars. Ideally Located Close To Top-Ranked Schools Including St. Robert Catholic High School, Thornlea Secondary School & Alexander Mackenzie High School, As Well As Parks, Grocery Stores, Restaurants, Community Centres, & Everyday Amenities. Quick Access To Hwy 7, 404, 407, & Langstaff GO Station. (id:63626)
Listed by: TRUMAN CHEN, Salesperson, BAY STREET INTEGRITY REALTY INC.

Home facts and features

Price details
List Price
Gross Taxes for 2026
$8,836
Home facts
Bedrooms
4
Full Bathrooms
3
Partial Bathrooms
1
Parking Spaces
6
Parking Details
Attached Garage, Garage
Property Type
House
Depth
157.3 feet
Frontage
44.4 feet
Title
Freehold
Exterior Finish
Brick
Heating Type
Forced air, Natural gas
Cooling
Central air conditioning
Pool
In Ground Pool
Basement Details
Finished, Walk out,
Features
Cul-de-sac, Ravine
Appliances
Dishwasher, Dryer, Hood Fan, Microwave, Refrigerator, Stove, Washer, Window Coverings
Community
Agent details
Primary Agent
TRUMAN CHEN
Primary Broker
BAY STREET INTEGRITY REALTY INC.
Listing details
Days on REW
58 Days
Property Views
21
MLS® Number
N13160982
Source
Canadian Real Estate Association

Is this your listing? Help it to stand out.

Mortgage Calculator

Estimated Payments
Purchase Price
Mortgage Total
Down Payment
Amortization
25 Years
Interest Rate
3.99%

Connect with our mortgage partner

REW Money

REW Money

REW Money

Connect with a mortgage expert

The displayed rates are provided as guidance only, are not guaranteed, or are to be considered an approval of credit. Approval will be based solely on your personal situation. You are encouraged to speak with a Mortgage Professional for the most accurate information and to determine your eligibility.

Property Insights

Willowbrook Public School
  • Public
  • JK - 8
Thornlea School
  • Public
  • 9 - 12
TMS School - Bayview
  • Private
  • NS - 6
Stornoway Crescent Public School
  • Public
  • JK - 8
St Anthony Catholic Elementary School
  • Catholic
  • JK - 8
Woodland Public School
  • Public
  • 1 - 8
St Rene Goupil-St Luke Catholic Elementary School
  • Catholic
  • JK - 8
Blyth Academy Thornhill
  • Private
  • 9 - 12
Green High School
  • Private
  • 9 - 12
St Robert Catholic High School
  • Catholic
  • 9 - 12
School catchments and distances are intended to be used as reference only. To verify enrolment eligibility for a property, contact the school directly.Report Incorrect Info
Listing data is subject to copyright, disclaimer, and additional requirements from the data provider. See our Terms of Use for terms applicable to this listing. Listing data was last updated on 2026-07-19.

