For Sale: 42 Oak Avenue, Richmond Hill, ON - REW
Boost your listing
Listing featured. Your listing will be featured on REW.
View featured placement
$2,189,000
3 bd 2 ba 2000 - 2500 sf House
42 Oak Avenue
Street ViewDirections

42 Oak AvenueRichmond Hill, ON, L4C 6R7

South Richvale
  • 3 Bed
  • 2 Bath
  • 2000 - 2500 Sqft
  • House

About this home

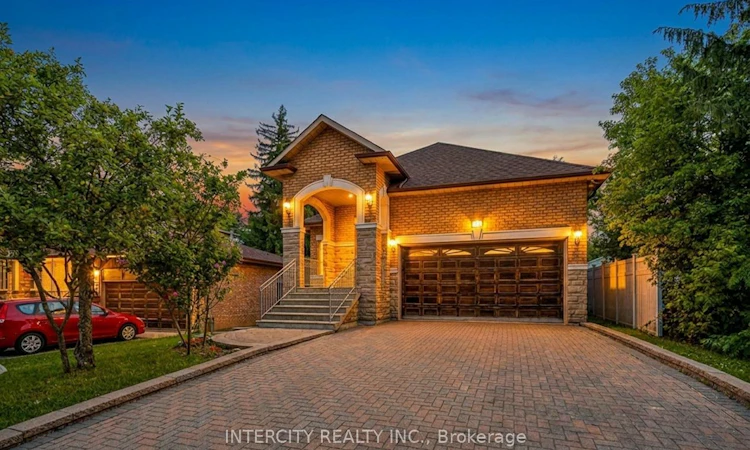
Welcome to 42 Oak Ave, ideally situated in the prestigious South Richvale community of Richmond Hill. This beautiful bungalow, built in 1999, sits on an impressive 45 * 241.5 ft lot, offering exceptional depth, privacy and endless possibilities.The home features a functional, spacious layout with excellent potential for those looking to renovate, modernize and create a truly customized residence in one of Richmond Hill's most sought-after neighbourhoods. Whether you envision a sophisticated contemporary update or a complete transformation, this property provides a fantastic foundation to bring your vision to life.The clean, unfinished basement offers a blank canvas ready to be completed to suit your personal needs-perfect for additional living space, a recreation room, home gym, office, theatre, or guest accommodations.Additional highlights include an attractive interlock driveway and convenient accessibility with a lift providing access from the garage into the home.A rare opportunity to own a bungalow on an exceptionally deep lot in prestigious South Richvale. Enjoy the existing home as-is, renovate to your taste, or explore the incredible future potential this property and location have to offer. Close to excellent schools, 407 ETR, parks, shopping, restaurants, transit and major highways.
Listed by: Danielle Palazzo, Salesperson, INTERCITY REALTY INC.

Home facts and features

Price details
List Price
Gross Taxes for 2025
$10,915
Home facts
Bedrooms
3
Full Bathrooms
2
Parking Spaces
6
Parking Details
Private Double
Property Type
House
Lot Size
45 ft x 241 ft (10867 ft²)
Depth
241.5
Frontage
45.0
Exterior Finish
Brick
Heating Type
Forced Air, Gas
Cooling
Central Air
Basement Details
Unfinished
Features
Hospital, Public Transit, Rec./Commun.Centre
Amenities
Exterior Lift, Hallway Width 42 Inches or More
Community
Agent details
Primary Agent
Danielle Palazzo
Primary Broker
INTERCITY REALTY INC.
Listing details
Days on REW
1 Day
MLS® Number
N13687174
Source
Toronto Real Estate Board
Is this your listing? Help it to stand out.

Mortgage Calculator

Estimated Payments
Purchase Price
Mortgage Total
Down Payment
Amortization
25 Years
Interest Rate
3.99%

Connect with our mortgage partner

REW Money

REW Money

REW Money

Connect with a mortgage expert

The displayed rates are provided as guidance only, are not guaranteed, or are to be considered an approval of credit. Approval will be based solely on your personal situation. You are encouraged to speak with a Mortgage Professional for the most accurate information and to determine your eligibility.

Property Insights

Charles Howitt Public School
  • Public
  • JK - 8
Roselawn Public School
  • Public
  • 4 - 8
St Charles Garnier Catholic Elementary School
  • Catholic
  • JK - 8
Global Montessori Day Nursery & Priv.Ele
  • Private
  • PS - 8
Ross Doan Public School
  • Public
  • JK - 5
St John Paul II Catholic Elementary School
  • Catholic
  • JK - 8
Red Maple Public School
  • Public
  • JK - 8
Richmond Hill Private High School
  • Private
  • 11 - 12
Quantum Academy
  • Private
  • 1 - 12
Langstaff School
  • Public
  • 9 - 12
School catchments and distances are intended to be used as reference only. To verify enrolment eligibility for a property, contact the school directly.Report Incorrect Info
Listing data is subject to copyright, disclaimer, and additional requirements from the data provider. See our Terms of Use for terms applicable to this listing. Listing data was last updated on 2026-08-19.
We use cookies and other technologies for functionality, security, and to provide you with a personalized experience on our online services. By continuing to use our online services, you agree to our Privacy Policy and Terms of Use. For information on how to adjust your privacy settings, visit our Cookie Policy.
Dismiss

