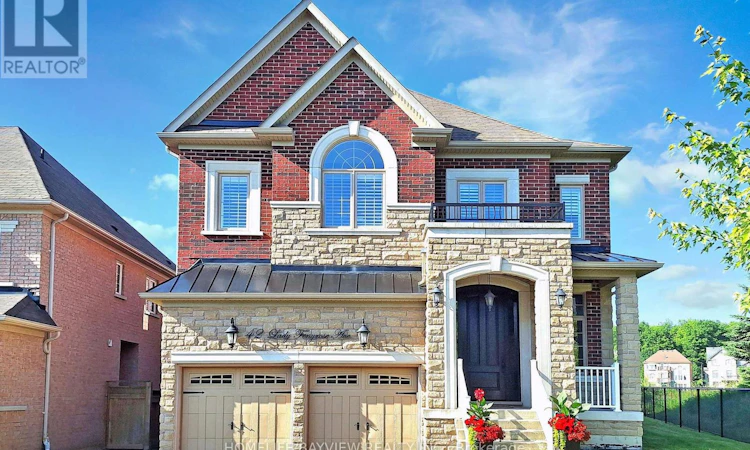
For Sale: 42 Lady Fenyrose Avenue, Vaughan, ON - REW
Boost your listing
Listing featured. Your listing will be featured on REW.
View featured placement
$2,599,000
5 bd 4 ba 3500 - 4999 sf House

42 Lady Fenyrose AvenueVaughan, ON, L6A 0E2

Patterson
  • 5 Bed
  • 4 Bath
  • 3500 - 4999 Sqft
  • House

About this home

Welcome to this stunning luxury residence by Fernbrook Homes, beautifully nestled in the heart of the prestigious Upper Thornhill Estate on a premium lot surrounded by scenic parks and nature trails. The west side of the home faces a tranquil park and ravine with no neighbouring properties, offering rare privacy and peaceful natural views. This magnificent 5-bedroom home offers an exceptional blend of elegance, comfort, and thoughtful design.From the moment you enter, the home impresses with its grand proportions and elevated finishes. Soaring ceiling heights enhance the sense of space throughout, with 10-foot ceilings on the main floor and 9-foot ceilings on both the second level and basement. Exquisitely upgraded, the home features a custom solid wood front door, elegant tile flooring, engineered hand-scraped hardwood floors, crown mouldings throughout, and extensive pot lighting that adds warmth and sophistication to every room.The gourmet custom kitchen is the heart of the home, showcasing granite countertops, a designer backsplash, a large centre island, and quality finishes ideal for both everyday living and entertaining. Overlooking the main living area, the space is anchored by a striking gas fireplace with an upgraded mantel, creating a welcoming and stylish focal point for gatherings.A private main floor office with classic French doors offers the perfect work-from-home setting, blending functionality with timeless design. Upstairs, the generously sized bedrooms provide comfort and privacy, while the luxurious bathrooms feature custom cabinetry with granite and quartz countertops, delivering a spa-inspired atmosphere.The lower level offers exceptional future potential with a separate entrance, ideal for extended family living or customization. Situated in a coveted estate community close to nature, parks, and everyday amenities, this remarkable home delivers sophistication, space, and versatility. (id:63626)
Listed by: NIKOLAI BUCHVOSTOV, Salesperson, Homelife/Bayview Realty Inc.

Home facts and features

Price details
List Price
Gross Taxes for 2026
$10,463
Home facts
Bedrooms
5
Full Bathrooms
3
Partial Bathrooms
1
Parking Spaces
4
Parking Details
Garage
Property Type
House
Depth
110.2 feet
Frontage
46.4 feet
Title
Freehold
Exterior Finish
Brick, Stone
Heating Type
Forced air, Natural gas
Cooling
Central air conditioning
Basement Details
Unfinished, Separate entrance, ,
Appliances
Central Vacuum, Cooktop, Dishwasher, Dryer, Garage door opener remote(s), Microwave, Oven, Oven - Built-In, Range, Refrigerator, Washer
Community
Agent details
Primary Agent
Primary Broker
Homelife/Bayview Realty Inc.
Listing details
Days on REW
46 Days
Property Views
20
MLS® Number
N13474762
Source
Canadian Real Estate Association

Is this your listing? Help it to stand out.

Mortgage Calculator

Estimated Payments
Purchase Price
Mortgage Total
Down Payment
Amortization
25 Years
Interest Rate
3.99%

Connect with our mortgage partner

REW Money

REW Money

REW Money

Connect with a mortgage expert

The displayed rates are provided as guidance only, are not guaranteed, or are to be considered an approval of credit. Approval will be based solely on your personal situation. You are encouraged to speak with a Mortgage Professional for the most accurate information and to determine your eligibility.

Property Insights

Herbert H Carnegie Public School
  • Public
  • JK - 8
Prestige School
  • Private
  • K - 12
Anne Frank Public School
  • Public
  • JK - 8
Nellie McClung Public School
  • Public
  • JK - 8
St Anne Catholic Elementary School
  • Catholic
  • JK - 8
St. Anne Catholic Elementary School
  • Catholic
  • JK - 8
Roméo Dallaire Public School
  • Public
  • JK - 8
Dr Roberta Bondar Public School
  • Public
  • JK - 8
St Therese of Lisieux Catholic High School
  • Catholic
  • 9 - 12
St Mary Immaculate Catholic Elementary School
  • Catholic
  • JK - 8
School catchments and distances are intended to be used as reference only. To verify enrolment eligibility for a property, contact the school directly.Report Incorrect Info
Listing data is subject to copyright, disclaimer, and additional requirements from the data provider. See our Terms of Use for terms applicable to this listing. Listing data was last updated on 2026-08-06.
We use cookies and other technologies for functionality, security, and to provide you with a personalized experience on our online services. By continuing to use our online services, you agree to our Privacy Policy and Terms of Use. For information on how to adjust your privacy settings, visit our Cookie Policy.
Dismiss

