For Sale: 42 Kildonan Crescent, Hamilton, ON - REW
Boost your listing
Listing featured. Your listing will be featured on REW.
View featured placement
$779,900
3 bd • 2 ba • 1100 - 1500 sf • House

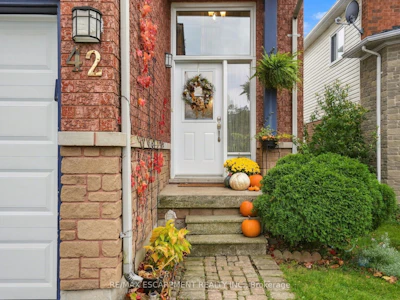
42 Kildonan CrescentHamilton, ON, L8B 0K3

Waterdown
  • 3 Bed
  • 2 Bath
  • 1100 - 1500 Sqft
  • House

About this home

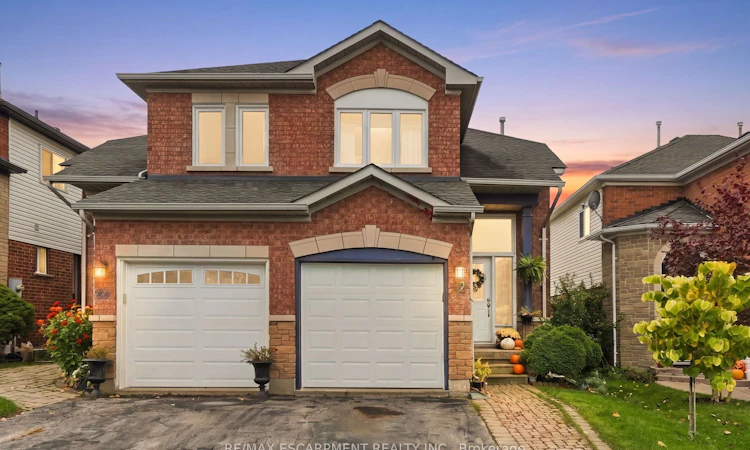
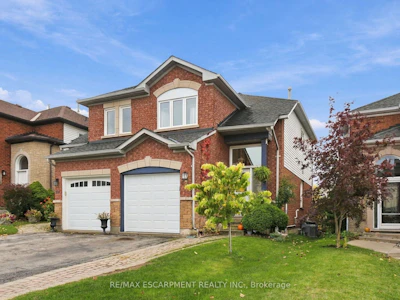
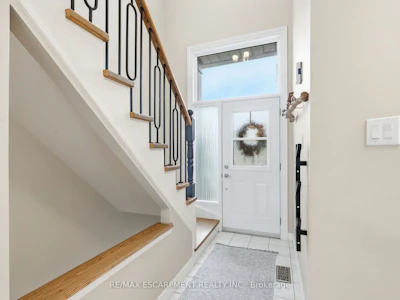
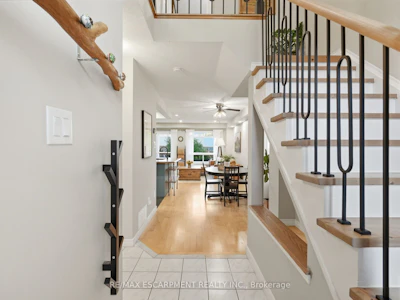
Some homes are renovated to sell. This one was updated to be lived in, by a family who cared about the details. Set on a quiet crescent in west Waterdown, this freehold semi offers so much, including no rear neighbours and a gate at the back of the yard that opens straight onto groomed trails. The kitchen is the room you'll remember. High-gloss white uppers sit over soft sage lowers, with dark granite counters and a hex tile backsplash. At its centre is a live-edge wood island with an integrated sink and open shelving at one end. Light hardwood carries through the dining and living areas, where a slatted wood feature wall and built-in media cabinetry become a focal point. Sliding doors open to a two-level deck, shaded by a pergola wrapped in grapevines and with built-in storage tucked beneath. Below, a long stretch of lawn is edged with garden beds and climbing greenery, and a garden shed sits at the far end. West-facing sun makes summer evenings out here even longer. Upstairs, three bedrooms have warm pine plank floors. The primary is bright and spacious, and the family bath has a double floating vanity set against crisp shiplap. The lower level has been thoughtfully reworked. There's a flexible rec room, a separate office, and a laundry room with a farmhouse sink and a waterfall wood counter. Then there's the newer bathroom: a curbless shower behind frameless glass, with a rainfall head, a tiled niche and wood-look hex tile that flows straight in from the floor. The big-ticket work is done: roof (2014), furnace and A/C (2019), most windows (2019), garage door and opener (2019), and front and sliding doors (2021). Everyday errands are close at hand, Waterdown's historic village and Saturday farmers' market are a short drive away, and the Bruce Trail and Smokey Hollow falls are just down the road. With Highways 5, 6 and 403 nearby, getting out of town is easy. Coming home is the good part. Don't be TOO LATE *! *REG TM. RSA
Listed by
34 years experience
English
15 Awards
458 Recommendations

Home facts and features

Price details
List Price
Gross Taxes for 2026
$5,824
Home facts
Bedrooms
3
Full Bathrooms
2
Parking Spaces
2
Parking Details
Inside Entry, Private
Property Type
House
Lot Size
21 ft x 109 ft (2415 ft²)
Depth
109.91
Frontage
21.98
Year Built
16 - 30 yrs old
Exterior Finish
Brick, Stone
Heating Type
Forced Air, Gas
Cooling
Central Air
Basement Details
Full, Finished
Community
Agent details
Primary Agent
Primary Broker
RE/MAX Escarpment Realty Inc.
Listing details
Days on REW
1 Day
MLS® Number
X14090722
Source
Toronto Real Estate Board
Is this your listing? Help it to stand out.

Mortgage Calculator

provided by REW Digital Ltd
Estimated Payments
Purchase Price
Mortgage Total
Down Payment
Amortization
25 Years
Interest Rate
3.99%

Connect with our mortgage partner

Frank Mortgage

Frank Mortgage

Canada's No Fee Mortgage Marketplace

Online mortgage broker offering quick and simple access to Canada's top lenders – compare rates and complete your mortgage in a secure online environment

Connect with a mortgage expert

The displayed rates are provided as guidance only, are not guaranteed, or are to be considered an approval of credit. Approval will be based solely on your personal situation. You are encouraged to speak with a Mortgage Professional for the most accurate information and to determine your eligibility.

Property Insights

Guy B Brown Elementary Public School
  • Public
  • JK - 8
Allan A Greenleaf Elementary School
  • Public
  • JK - 8
Waterdown District High School
  • Public
  • 9 - 12
Mary Hopkins Public School
  • Public
  • JK - 5
Guardian Angels Catholic Elementary School
  • Catholic
  • JK - 8
St. Thomas Catholic Elementary School
  • Catholic
  • JK - 8
Woodview Learning Centre
  • Private
  • K - 10
Millgrove Public School
  • Public
  • JK - 5
Flamborough Centre School
  • Public
  • JK - 8
School catchments and distances are intended to be used as reference only. To verify enrolment eligibility for a property, contact the school directly.Report Incorrect Info
Listing data is subject to copyright, disclaimer, and additional requirements from the data provider. See our Terms of Use for terms applicable to this listing. Listing data was last updated on 2026-10-17.
We use cookies and other technologies for functionality, security, and to provide you with a personalized experience on our online services. By continuing to use our online services, you agree to our Privacy Policy and Terms of Use. For information on how to adjust your privacy settings, visit our Cookie Policy.
Dismiss

