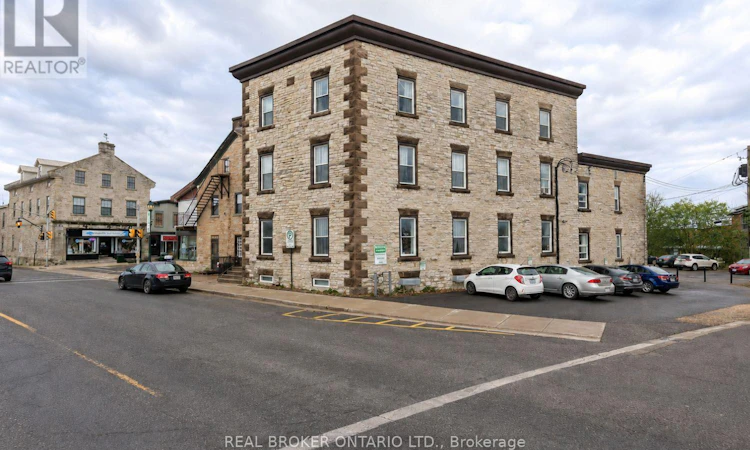
For Sale: 42 Bridge Street, Mississippi Mills, ON - REW
Boost your listing
Listing featured. Your listing will be featured on REW.
View featured placement
$1,150,000
0 bd ba 6395 sf Multifamily

42 Bridge StreetMississippi Mills, ON, K0A 1A0

  • 0 Bed
  • Bath
  • 6395 Sqft
  • Multifamily

About this home

Taken back to the studs in 2016 by the current owner, this eight-unit stone apartment building combines historic character with substantially updated building systems. Improvements include electrical, windows, kitchens, bathrooms, flooring, and a hydronic heating system with individual fan coil units serving each apartment. The unit mix includes three one-bedroom and five two-bedroom apartments. Each unit is separately metered and equipped with its own stove, fridge, washer, and dryer. For investors, the opportunity is in the income. The property has a strong history of occupancy with established tenants, while current rents remain below prevailing market levels. This creates meaningful embedded upside as units naturally turn over and rents are repositioned toward market rates. Rather than relying on major renovations or redevelopment, a new owner can progressively grow revenue while continuing to benefit from the existing income stream. Located in the heart of Almonte, this property is approximately 30 minutes from Ottawa and surrounded by the community's historic downtown, Mississippi River waterfront, shops, restaurants, galleries, and year-round attractions. Almonte's continued growth and proximity to Ottawa support ongoing demand from both residents and visitors. Additional value includes six assigned parking spaces with potential to create a seventh, plus substantial storage space in the unfinished lower level. A stabilized eight-unit investment with limited immediate capital requirements, established occupancy, and a clear path to increasing gross income through natural tenant turnover. The building works today, with considerable opportunity to improve performance over time. (id:63626)
Listed by: Deb Driscoll, Salesperson, Real Broker Ontario Ltd.

Home facts and features

Price details
List Price
Gross Taxes for 2026
$14,609
Home facts
Bedrooms
0
Full Bathrooms
Parking Spaces
6
Property Type
Multifamily
Lot Size
40 ft x 0 ft (4423.95 acres)
Depth
Frontage
40.0 feet
Heating Type
Radiant heat
Features
Irregular lot size
Appliances
Dryer, Washer
Agent details
Primary Agent
Deb Driscoll
Primary Broker
Real Broker Ontario Ltd.
Secondary Agent
Luke Geleynse
Secondary Broker
Real Broker Ontario Ltd.
Tertiary Agent
Jaime Peca
Tertiary Broker
Real Broker Ontario Ltd.
Listing details
Days on REW
1 Day
MLS® Number
X13652100
Source
Canadian Real Estate Association
Board
Ottawa Real Estate Board

Is this your listing? Help it to stand out.

Mortgage Calculator

Estimated Payments
Purchase Price
Mortgage Total
Down Payment
Amortization
25 Years
Interest Rate
3.99%

Connect with our mortgage partner

REW Money

REW Money

REW Money

Connect with a mortgage expert

The displayed rates are provided as guidance only, are not guaranteed, or are to be considered an approval of credit. Approval will be based solely on your personal situation. You are encouraged to speak with a Mortgage Professional for the most accurate information and to determine your eligibility.

Property Insights

Naismith Memorial Public School
  • Public
  • JK - 6
Almonte District High School
  • Public
  • 7 - 12
Holy Name of Mary School
  • Catholic
  • JK - 8
R Tait McKenzie Public School
  • Public
  • JK - 6
School catchments and distances are intended to be used as reference only. To verify enrolment eligibility for a property, contact the school directly.Report Incorrect Info
Listing data is subject to copyright, disclaimer, and additional requirements from the data provider. See our Terms of Use for terms applicable to this listing. Listing data was last updated on 2026-08-07.
We use cookies and other technologies for functionality, security, and to provide you with a personalized experience on our online services. By continuing to use our online services, you agree to our Privacy Policy and Terms of Use. For information on how to adjust your privacy settings, visit our Cookie Policy.
Dismiss

