For Sale: 410-2075 King Road, King, ON - REW
Boost your listing
Listing featured. Your listing will be featured on REW.
View featured placement
$549,000
1 + 1 bd • 2 ba • 600 - 698 sf • Apt/Condo

410 - 2075 King RoadKing, ON, L7B 0R6

King City
  • 1 + 1 Bed
  • 2 Bath
  • 600 - 698 Sqft
  • Apt/Condo

About this home

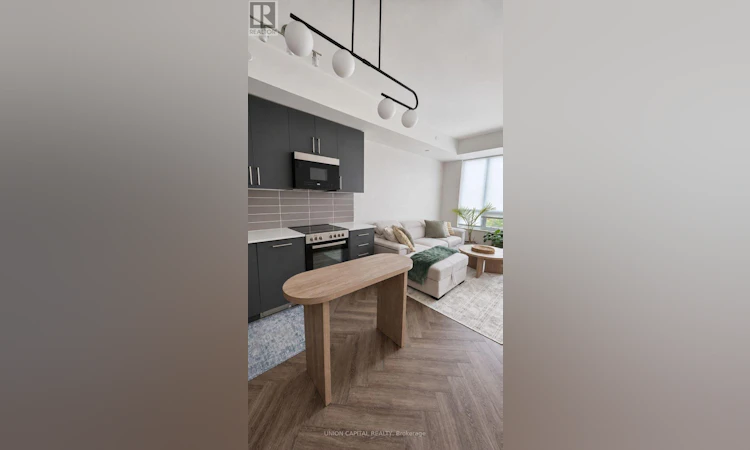
Welcome to King Terraces by Zancor, where stylish finishes and everyday convenience come together in the heart of King City. This beautifully upgraded one-bedroom-plus-den suite offers approximately 612 sq. ft. of thoughtfully designed interior space, complemented by a private 44sq. ft. balcony-perfect for morning coffee or unwinding at the end of the day. Elegant herringbone inlay flooring and updated light fixtures bring warmth and character to the open-concept living and dining area. The modern kitchen features panel-ready appliances for a clean, integrated look, creating an inviting space for cooking and entertaining. A versatile den offers room for a home office or a quiet reading retreat. Two full bathrooms provide added comfort and convenience, including a four-piece ensuite and a separate three-piece bathroom with a walk-in shower. Ensuite laundry, one underground parking space and one storage locker complete this appealing package. Existing fridge, stove, dishwasher, microwave, washer, dryer and window coverings are included. Experience resort-style amenities, including a fitness centre, stretching and meditation room, and indoor pool. The landscaped rooftop terrace features lounge seating, barbecue facilities and a fire pit, creating an inviting setting to relax or connect with friends. A fireside lounge, private dining room and concierge bring added comfort and convenience to everyday life at King Terraces. Enjoy the charm of King City with parks, shops and dining nearby. Thoughtful upgrades, a practical layout and your own outdoor space make this suite a wonderful place to call home. (id:63626)
Listed by: STEPHEN MCKENZIE, Salesperson, UNION CAPITAL REALTY

Home facts and features

Price details
List Price
Gross Taxes for 2026
$4,314
Strata Maintenance Fees
$560 Monthly
Home facts
Bedrooms
1 + 1
Full Bathrooms
2
Parking Spaces
1
Parking Details
Garage, Underground
Property Type
Apt/Condo
Title
Condo/Strata
Exterior Finish
Concrete, Brick
Heating Type
Forced air, Natural gas
Cooling
Central air conditioning
Features
Balcony, Carpet Free, Sauna, Storage - Locker
Appliances
Dishwasher, Dryer, Garage door opener remote(s), Microwave, Refrigerator, Stove, Washer, Window Coverings
Community
Agent details
Primary Agent
STEPHEN MCKENZIE
Primary Broker
UNION CAPITAL REALTY
Listing details
Days on REW
2 Days
MLS® Number
N14178598
Source
Canadian Real Estate Association
Is this your listing? Help it to stand out.

Mortgage Calculator

provided by REW Digital Ltd
Estimated Payments
Purchase Price
Mortgage Total
Down Payment
Amortization
25 Years
Interest Rate
3.99%

Connect with our mortgage partner

Frank Mortgage

Frank Mortgage

Canada's No Fee Mortgage Marketplace

Online mortgage broker offering quick and simple access to Canada's top lenders – compare rates and complete your mortgage in a secure online environment

Connect with a mortgage expert

The displayed rates are provided as guidance only, are not guaranteed, or are to be considered an approval of credit. Approval will be based solely on your personal situation. You are encouraged to speak with a Mortgage Professional for the most accurate information and to determine your eligibility.

Property Insights

King Collegiate Institutety Secondary School
  • Public
  • 9 - 12
King Collegiate Institutety Public School
  • Public
  • JK - 8
Holy Name Catholic Elementary School
  • Catholic
  • JK - 8
The Country Day School
  • Private
  • JK - 12
St. Thomas of Villanova College School
  • Private
  • 4 - 8
Father Frederick McGinn Catholic Elementary School
  • Catholic
  • JK - 8
York Islamic School
  • Private
  • PS - 8
St Raphael the Archangel Catholic Elementary School
  • Catholic
  • JK - 8
Our Lady of Hope Catholic Elementary School
  • Catholic
  • JK - 8
Cossara Summers Education Centre
  • Private
  • 9 - 12
School catchments and distances are intended to be used as reference only. To verify enrolment eligibility for a property, contact the school directly.Report Incorrect Info
Listing data is subject to copyright, disclaimer, and additional requirements from the data provider. See our Terms of Use for terms applicable to this listing. Listing data was last updated on 2026-11-14.
We use cookies and other technologies for functionality, security, and to provide you with a personalized experience on our online services. By continuing to use our online services, you agree to our Privacy Policy and Terms of Use. For information on how to adjust your privacy settings, visit our Cookie Policy.
Dismiss