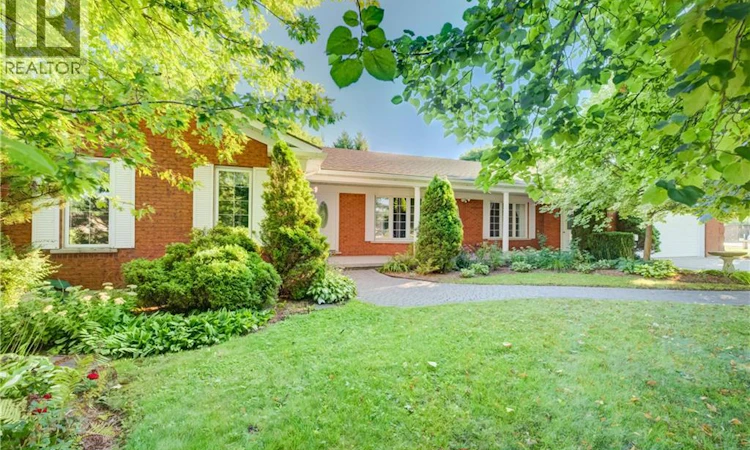
For Sale: 4090 Hillcrest Street, Perth East, ON - REW
Boost your listing
Listing featured. Your listing will be featured on REW.
View featured placement
$729,900
3 bd 3 ba 4075 sf House

4090 Hillcrest StreetPerth East, ON, N0K 1L0

  • 3 Bed
  • 3 Bath
  • 4075 Sqft
  • House

About this home

Opportunity Awaits in Millbank! Welcome to 4090 Hillcrest Street, situated on a quiet street in Millbank, Ontario, home of Anne Mae’s Bakery & Restaurant! This spacious 2,000 sq. ft. bungalow sits on a beautiful 0.397-acre lot featuring mature trees, established landscaping, and two sheds, including one with hydro. There is plenty of room to enjoy the outdoors, garden, or simply relax and appreciate the peaceful surroundings. The main floor offers a practical and spacious layout with 2+1 bedrooms and 3 bathrooms, a generous living room, family room, eat-in kitchen, and convenient mudroom located just off the double-car garage. The finished basement provides additional living space with a kitchen, recreation room, bathroom, and walk-up access to the garage and covered porch. A unique wood pulley system provides convenient access for moving firewood from the basement to the main floor, a charming and practical feature you don't see every day! Numerous updates have been completed over the years, including roof shingles (2022), concrete patio and sidewalks (2012), chimney rebuilt (2021), heat pump and air handler (2019), some windows and the front door (2011), flooring, and a main bathroom renovation (2021). The stairway from the garage to the basement was also redone approximately 2019. With its generous lot, concrete driveway, mature landscaping, spacious floor plan, multiple living areas, and convenient garage and basement access, this property offers plenty of opportunity to make it your own. Come see all that 4090 Hillcrest Street has to offer! (id:63626)
Listed by: MONIQUE ROES, Salesperson, Royal LePage Wolle Realty

Home facts and features

Price details
List Price
Gross Taxes for 2026
$4,698
Home facts
Bedrooms
3
Full Bathrooms
3
Parking Spaces
6
Parking Details
Attached Garage
Property Type
House
Lot Size
112 ft x 0 ft (15638 ft²)
Depth
Frontage
112.0 feet
Year Built
Built in 1984 (42 yrs old)
Title
Freehold
Style
Bungalow
Exterior Finish
Brick, Shingles
Heating Type
Heat Pump
Basement Details
Partially finished, Full
Features
Automatic Garage Door Opener, Country residential, Crushed stone driveway, Sump Pump
Appliances
Central Vacuum, Dishwasher, Garage door opener, Refrigerator, Stove, Water softener
Agent details
Primary Agent
MONIQUE ROES
Primary Broker
Royal LePage Wolle Realty
Listing details
Days on REW
1 Day
MLS® Number
40860611
Source
Canadian Real Estate Association

Is this your listing? Help it to stand out.

Mortgage Calculator

Estimated Payments
Purchase Price
Mortgage Total
Down Payment
Amortization
25 Years
Interest Rate
3.99%

Connect with our mortgage partner

REW Money

REW Money

REW Money

Connect with a mortgage expert

The displayed rates are provided as guidance only, are not guaranteed, or are to be considered an approval of credit. Approval will be based solely on your personal situation. You are encouraged to speak with a Mortgage Professional for the most accurate information and to determine your eligibility.

Property Insights

École Primaire Onslow (Onslow)
  • n/a
  • -
  • In Catchment
École De La Vallée-Des-Voyageurs (Sainte-Marie)
  • n/a
  • -
  • In Catchment
École De La Vallée-Des-Voyageurs (Notre-Dame-De-La-Joie)
  • n/a
  • -
  • In Catchment
École Au Coeur-Des-Collines (Sainte-Cécile)
  • n/a
  • -
  • In Catchment
École Secondaire Des Lacs
  • n/a
  • -
  • In Catchment
École Au Coeur-Des-Collines (La Pêche)
  • n/a
  • -
  • In Catchment
École Internationale Du Village (Limoges)
  • n/a
  • -
  • In Catchment
École Des Tournesols (Tournesols, Des)
  • n/a
  • -
  • In Catchment
École Internationale Du Village (Saint-Paul)
  • n/a
  • -
  • In Catchment
École Lord Aylmer (Lord Aylmer Senior Campus)
  • n/a
  • -
  • In Catchment
School catchments and distances are intended to be used as reference only. To verify enrolment eligibility for a property, contact the school directly.Report Incorrect Info
Listing data is subject to copyright, disclaimer, and additional requirements from the data provider. See our Terms of Use for terms applicable to this listing. Listing data was last updated on 2026-09-08.
We use cookies and other technologies for functionality, security, and to provide you with a personalized experience on our online services. By continuing to use our online services, you agree to our Privacy Policy and Terms of Use. For information on how to adjust your privacy settings, visit our Cookie Policy.
Dismiss






