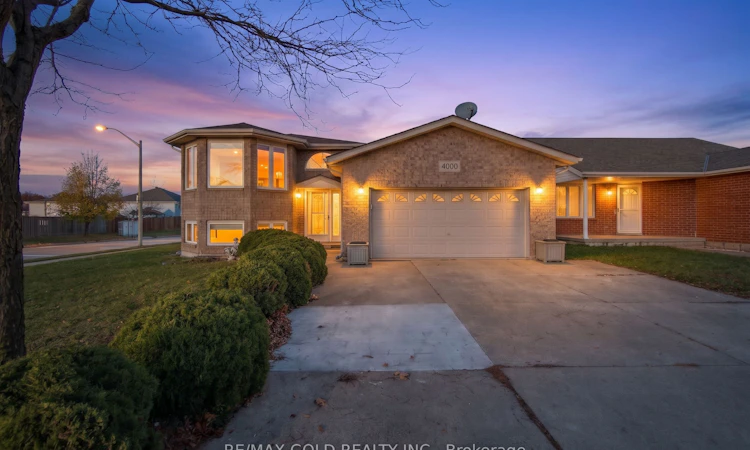
For Sale: 4000 Acorn Crescent, Windsor, ON - REW
Boost your listing
Listing featured. Your listing will be featured on REW.
View featured placement
$649,999
4 bd • 2 ba • 1100 - 1500 sf • House

4000 Acorn CrescentWindsor, ON, N8W 5R2

Devonshire
  • 4 Bed
  • 2 Bath
  • 1100 - 1500 Sqft
  • House

About this home

Wow ! This Is An Absolute Showstopper And A Must-See ! Priced To Sell Immediately ! This Stunning Four (4) Bedrooms + Two ( 2) Full Washrooms (Rare To Find )**Corner Raised Bungalow** Sits On A Premium **118 .11 Ft' Deep Lot** In Most Desirable Neighborhood Of Windsor !! This Home Is A True Showstopper , Step Into A Beautifully Designed Bungalow That Exudes Elegance And Functionality !! The Chef's Kitchen, Adorned With Designer Choices, Offers Ample Storage Space, With Breakfast Bar , Quartz Counter Tops With Backsplash And Features Stainless Steel Appliances, Making It A Culinary Haven !! An Open Concept Living And Dining Area Creates A Modern And Welcoming Atmosphere, Steps Into Overlooking Deck With Beautiful View Also Plenty Of Light !! With Pot Lights And Lots Of Windows .The Sense Of Space And Grandeur Is Undeniable !! The Main Floor Features A Generously Sized Two ( 2) Bedrooms And A Full Washroom , Laundry Offering Added Comfort And Convenience For Elderly Parents, Families With Young Children !! The Finished Basement Features Two ( 2) More Spacious Bedrooms With Closets And Another Luxurious 4-Piece Bathroom , Ensuring Comfort And Convenience !! The Versatile Rec Area In The Basement Is Perfect For A Work From Home Office , Library , Study Area , Gaming Space Or Peaceful Prayer Room .The House Comes With Two Garagae And Four Driveway Parkings !! Walking Distance To Schools , Parks , Shopping Area & Ttc, Close Major Hwys !!
Listed by: Rohit Bhardwaj, Salesperson, RE/MAX GOLD REALTY INC.

Home facts and features

Price details
List Price
Gross Taxes for 2025
$4,693
Home facts
Bedrooms
4
Full Bathrooms
2
Parking Spaces
6
Property Type
House
Lot Size
48 ft x 118 ft (5773 ft²)
Depth
118.11
Frontage
48.88
Exterior Finish
Brick, Vinyl Siding
Heating Type
Forced Air, Gas
Cooling
Central Air
Basement Details
Finished
Community
Agent details
Primary Agent
Rohit Bhardwaj
Primary Broker
RE/MAX GOLD REALTY INC.
Secondary Agent
Secondary Broker
RE/MAX GOLD REALTY INC.
Listing details
Days on REW
1 Day
MLS® Number
X14174742
Source
Toronto Real Estate Board
Is this your listing? Help it to stand out.

Mortgage Calculator

provided by REW Digital Ltd
Estimated Payments
Purchase Price
Mortgage Total
Down Payment
Amortization
25 Years
Interest Rate
3.99%

Connect with our mortgage partner

Frank Mortgage

Frank Mortgage

Canada's No Fee Mortgage Marketplace

Online mortgage broker offering quick and simple access to Canada's top lenders – compare rates and complete your mortgage in a secure online environment

Connect with a mortgage expert

The displayed rates are provided as guidance only, are not guaranteed, or are to be considered an approval of credit. Approval will be based solely on your personal situation. You are encouraged to speak with a Mortgage Professional for the most accurate information and to determine your eligibility.

Property Insights

Talbot Trail Public School
  • Public
  • JK - 8
Roseland Public School
  • Public
  • JK - 8
J A McWilliam Public School
  • Public
  • JK - 8
St Christopher Catholic School
  • Catholic
  • JK - 8
Our Lady of Mount Carmel Catholic School
  • Catholic
  • JK - 8
Southwood Public School
  • Public
  • JK - 8
Central Public School
  • Public
  • JK - 8
Our Lady of Perpetual Help Catholic School
  • Catholic
  • JK - 8
St Gabriel Catholic School
  • Catholic
  • JK - 8
Christ the King School
  • Catholic
  • JK - 8
School catchments and distances are intended to be used as reference only. To verify enrolment eligibility for a property, contact the school directly.Report Incorrect Info
Listing data is subject to copyright, disclaimer, and additional requirements from the data provider. See our Terms of Use for terms applicable to this listing. Listing data was last updated on 2026-11-12.
We use cookies and other technologies for functionality, security, and to provide you with a personalized experience on our online services. By continuing to use our online services, you agree to our Privacy Policy and Terms of Use. For information on how to adjust your privacy settings, visit our Cookie Policy.
Dismiss