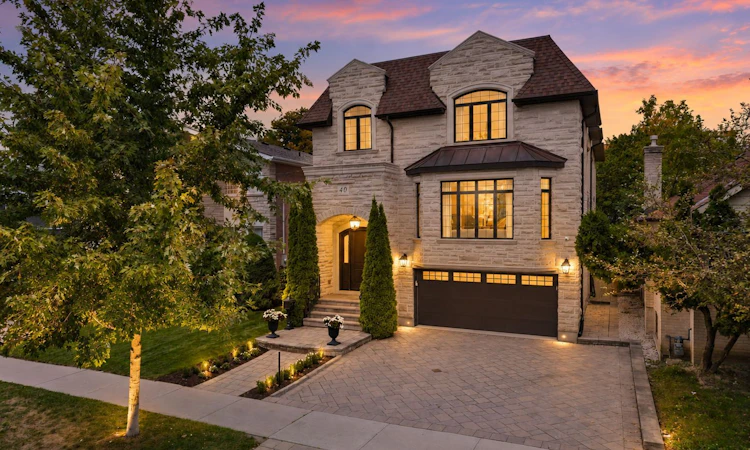
For Sale: 40 Sultana Avenue, Toronto, ON - REW
Boost your listing
Listing featured. Your listing will be featured on REW.
View featured placement
$3,289,000
4 + 1 bd 6 ba 3500 - 5000 sf House

40 Sultana AvenueToronto, ON, M6A 1T1

Englemount-Lawrence
  • 4 + 1 Bed
  • 6 Bath
  • 3500 - 5000 Sqft
  • House

About this home

Built by renowned Toronto custom home builder Waltscon, this 4+1-bedroom, six-bathroom residence sits on a 40-by-132-foot lot and reflects extraordinary craftsmanship and attention to detail. The spacious foyer introduces soaring ceilings, crown moulding and hardwood floors, establishing the home's refined yet welcoming character. The formal living room, anchored by a gas fireplace with a traditional wood mantel, flows effortlessly into the coffered-ceiling dining room, where a wall of white oak cabinets provides generous storage. A private French-door office and main-floor powder room add flexibility. A server's pantry connects the dining room to the heart of the home: a beautifully appointed kitchen with marble countertops, top-tier appliances, two sinks, two dishwashers and an oversized white oak island with breakfast-bar seating, creating an ideal kosher kitchen. A walk-in pantry adds further convenience. The kitchen opens to a sun-filled breakfast room framed by a bay window, with seating for up to eight and views over the backyard, while the adjoining family room features a marble fireplace flanked by custom white oak cabinetry and walkouts to the elevated deck. Upstairs, four generous bedrooms are complemented by a spacious laundry room and beautifully finished bathrooms. The primary suite offers a fireplace, custom-fitted walk-in closet and luxurious six-piece marble ensuite. Bedrooms Two and Three share a five-piece semi-ensuite, while Bedroom Four enjoys its own three-piece ensuite. The bright lower level, enhanced by extra-high ceilings and above-grade windows, offers a recreation room, second kitchen with separate entrance, guest bedroom, three-piece bathroom, additional powder room, excellent storage and direct access to the two-car garage-ideal for guests or extended family. Exceptional value in family-friendly Englemount-Lawrence, close to schools, parks, shopping and transit.
Listed by: Ryan Wood, Salesperson, HARVEY KALLES REAL ESTATE LTD.

Home facts and features

Price details
List Price
Gross Taxes for 2026
$13,850
Home facts
Bedrooms
4 + 1
Full Bathrooms
6
Parking Spaces
6
Parking Details
Private
Property Type
House
Lot Size
40 ft x 132 ft (5280 ft²)
Depth
132.0
Frontage
40.0
Exterior Finish
Brick, Stone
Heating Type
Forced Air, Gas
Cooling
Central Air
Basement Details
Finished
Features
Deck
Community
Agent details
Primary Agent
Ryan Wood
Primary Broker
HARVEY KALLES REAL ESTATE LTD.
Secondary Agent
Jordan Grosman
Secondary Broker
HARVEY KALLES REAL ESTATE LTD.
Listing details
Days on REW
1 Day
MLS® Number
C13813886
Source
Toronto Real Estate Board
Is this your listing? Help it to stand out.

Mortgage Calculator

Estimated Payments
Purchase Price
Mortgage Total
Down Payment
Amortization
25 Years
Interest Rate
3.99%

Connect with our mortgage partner

Frank Mortgage

Frank Mortgage

Canada's No Fee Mortgage Marketplace

Online mortgage broker offering quick and simple access to Canada's top lenders – compare rates and complete your mortgage in a secure online environment

Connect with a mortgage expert

The displayed rates are provided as guidance only, are not guaranteed, or are to be considered an approval of credit. Approval will be based solely on your personal situation. You are encouraged to speak with a Mortgage Professional for the most accurate information and to determine your eligibility.

Property Insights

Bais Chomesh High School for Girls
  • Private
  • 9 - 12
Ledbury Park E & Middle School
  • Public
  • JK - 8
Forest Hill Montessori School - Elementary
  • Private
  • NS - 6
Baycrest Public School
  • Public
  • JK - 5
Bais Yaakov Elementary School
  • Private
  • PS - 8
Yeshiva Bnei Zion of Toronto
  • Private
  • JK - 8
Yeshiva Darchei Torah Private High Schoo
  • Private
  • 9 - 12
Yeshivas Nachalas ZVI
  • Private
  • 8 - 12
Yeshiva Gedolah of Toronto
  • Private
  • 9 - 12
St Margaret Catholic School
  • Catholic
  • JK - 8
School catchments and distances are intended to be used as reference only. To verify enrolment eligibility for a property, contact the school directly.Report Incorrect Info
Listing data is subject to copyright, disclaimer, and additional requirements from the data provider. See our Terms of Use for terms applicable to this listing. Listing data was last updated on 2026-09-22.
We use cookies and other technologies for functionality, security, and to provide you with a personalized experience on our online services. By continuing to use our online services, you agree to our Privacy Policy and Terms of Use. For information on how to adjust your privacy settings, visit our Cookie Policy.
Dismiss

