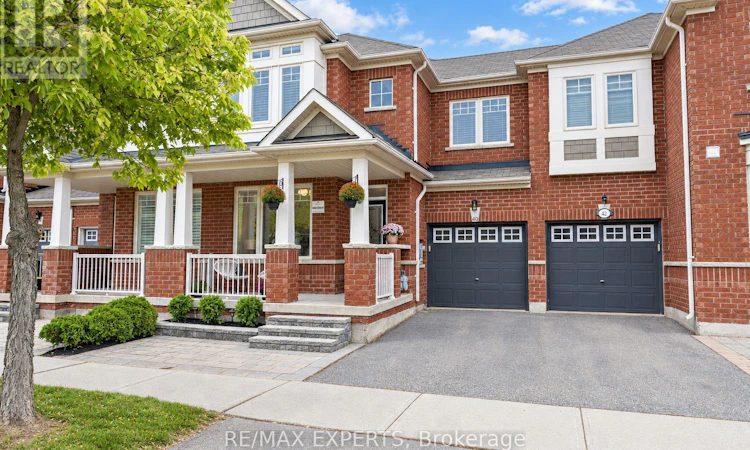
For Sale: 40 Pitney Avenue, Richmond Hill, ON - REW
Boost your listing
Listing featured. Your listing will be featured on REW.
View featured placement
$899,900
3 bd 3 ba 1500 - 1999 sf Townhouse

40 Pitney AvenueRichmond Hill, ON, L4E 4Y5

Jefferson
  • 3 Bed
  • 3 Bath
  • 1500 - 1999 Sqft
  • Townhouse

About this home

The Perfect 3 Bedroom Freehold Townhouse In Richmond Hill's Prestigious & Family FriendlyJefferson Community, Beautifully Refreshed With Extensive 2026 Updates & Move In Ready *Welcoming Front Porch With Seating Area * Bright Open Concept Main Floor With Large Windows, Rare North & South Exposure, 9 Ft Ceilings & Cozy Family Room With Gas Fireplace * Smooth Ceilings, New Flooring, Modern Light Fixtures, Plus Fresh Paint Throughout * Renovated Bathrooms * Upgraded Kitchen With Quartz Countertops, Stainless Steel Appliances & Large Island With Sink & Seating, Plus Newer Stove & Dishwasher (2025) * Walkout To Deck & Fully Fenced Backyard With Patio Area * Freshly Stained Deck & Fence * Spacious Primary Bedroom WithHis & Hers Walk In Closets, Custom Built In Shelving & Drawers, Plus A 4 Pc Ensuite Featuring A Freestanding Soaker Tub & Glass Shower Enclosure * Direct Access From Garage To Home Plus Separate Backyard Access Through Garage * Level 2 EV Charger In Garage * Several Windows Recently Replaced * Steps To Yonge St, Top Rated Schools, Tim Hortons, LCBO, Plazas, Farm Boy, Gyms, Medical Clinics, Restaurants & Cafes, Viva Transit, Bus Station * Parks & Trails Within Walking Distance * Convenient Access To Hwy 404 & Major Routes To Downtown Toronto * A Must See Home You Won't Want To Miss! (id:63626)
Listed by: SEAN KARIMKHANI, Salesperson, RE/MAX EXPERTS

Home facts and features

Price details
List Price
Gross Taxes for 2026
$4,510
Home facts
Bedrooms
3
Full Bathrooms
2
Partial Bathrooms
1
Parking Spaces
2
Parking Details
Garage
Property Type
Townhouse
Title
Freehold
Exterior Finish
Brick
Heating Type
Forced air, Natural gas
Cooling
Central air conditioning
Basement Details
Unfinished,
Features
Carpet Free
Appliances
Dishwasher, Dryer, Garage door opener, Garage door opener remote(s), Hood Fan, Refrigerator, Stove, Washer
Community
Agent details
Primary Agent
SEAN KARIMKHANI
Primary Broker
RE/MAX EXPERTS
Listing details
Days on REW
1 Day
MLS® Number
N13795786
Source
Canadian Real Estate Association

Is this your listing? Help it to stand out.

Mortgage Calculator

Estimated Payments
Purchase Price
Mortgage Total
Down Payment
Amortization
25 Years
Interest Rate
3.99%

Connect with our mortgage partner

Frank Mortgage

Frank Mortgage

Canada's No Fee Mortgage Marketplace

Online mortgage broker offering quick and simple access to Canada's top lenders – compare rates and complete your mortgage in a secure online environment

Connect with a mortgage expert

The displayed rates are provided as guidance only, are not guaranteed, or are to be considered an approval of credit. Approval will be based solely on your personal situation. You are encouraged to speak with a Mortgage Professional for the most accurate information and to determine your eligibility.

Property Insights

MacLeod's Landing Public School
  • Public
  • JK - 8
Cossara Summers Education Centre
  • Private
  • 9 - 12
Academy for Gifted Children, The (PACE)
  • Private
  • 1 - 12
St Marguerite D'Youville Catholic Elementary School
  • Catholic
  • JK - 8
Bond Lake Public School
  • Public
  • JK - 8
Kettle Lakes Public School
  • Public
  • JK - 8
Beynon Fields Public School
  • Public
  • JK - 8
Moraine Hills Public School
  • Public
  • JK - 8
Father Frederick McGinn Catholic Elementary School
  • Catholic
  • JK - 8
Richland Academy
  • Private
  • K - 8
School catchments and distances are intended to be used as reference only. To verify enrolment eligibility for a property, contact the school directly.Report Incorrect Info
Listing data is subject to copyright, disclaimer, and additional requirements from the data provider. See our Terms of Use for terms applicable to this listing. Listing data was last updated on 2026-09-17.
We use cookies and other technologies for functionality, security, and to provide you with a personalized experience on our online services. By continuing to use our online services, you agree to our Privacy Policy and Terms of Use. For information on how to adjust your privacy settings, visit our Cookie Policy.
Dismiss






