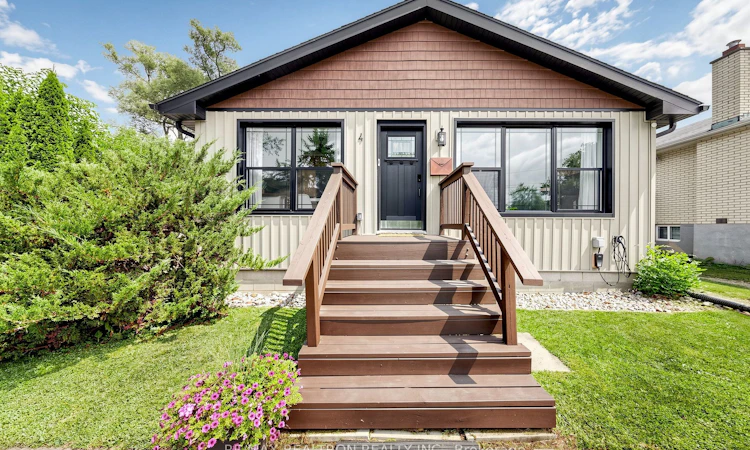
For Sale: 4 Waterbend Drive, Georgina, ON - REW
Boost your listing
Listing featured. Your listing will be featured on REW.
View featured placement
$729,900
3 bd 1 ba 1100 - 1500 sf House

4 Waterbend DriveGeorgina, ON, L4P 2S2

Keswick South
  • 3 Bed
  • 1 Bath
  • 1100 - 1500 Sqft
  • House

About this home

Welcome To This Charming And Beautifully Updated Raised Bungalow, Tucked Away On A Quiet Court Just Steps From The Lake. Situated On An Impressive Pie-shaped Lot Measuring Approximately 90' Across The Back And 175' Deep, This Property Offers Exceptional Space, Privacy, 2 Sheds And Endless Possibilities For Outdoor Living. Inside, You'll Find 3 Bedrooms, 1 Bathroom And A Bright, Welcoming Interior With Thoughtful Updates Throughout. The Renovated Kitchen (2023) Features A Stylish Countertop, Backsplash And A Fresh, Modern Feel While Updated Laminate Flooring (2022) Adds Warmth And Continuity Throughout The Home. The Unspoiled Basement With Side Entrance, Features Large Windows And Offers Incredible Potential To Create Additional Living Space To Suit Your Needs. A Convenient Side Entrance Leads Directly To The Deck And Gazebo, Creating The Perfect Extension Of The Living Space For Summer Dinners, Entertaining Or Simply Relaxing By The Fire Pit. And The Location Makes It Even More Special - Just Steps From The Lake And Part Of A Private Beach Association, Offering The Opportunity To Enjoy That Sought-after Lakeside Lifestyle Right In Your Own Neighbourhood. A Wonderful Combination Of An Updated Home, An Oversized Private Lot And A Location That Feels Like A Little Escape From The Everyday. Minutes To Schools, Parks, Hwy 404 And Recreation Centre.
Listed by: Anna Turek, Salesperson, RE/MAX REALTRON REALTY INC.

Home facts and features

Price details
List Price
Gross Taxes for 2026
$4,639
Home facts
Bedrooms
3
Full Bathrooms
1
Parking Spaces
5
Parking Details
Private
Property Type
House
Lot Size
50 ft x 175 ft (8750 ft²)
Depth
175.0
Frontage
50.0
Exterior Finish
Vinyl Siding
Heating Type
Forced Air, Gas
Cooling
Central Air
Basement Details
Full, Separate Entrance
Features
Deck, Irregular Lot, Marina, Park, Public Transit, School
Community
Agent details
Primary Agent
Anna Turek
Primary Broker
RE/MAX REALTRON REALTY INC.
Listing details
Days on REW
2 Days
MLS® Number
N13665890
Source
Toronto Real Estate Board
Is this your listing? Help it to stand out.

Mortgage Calculator

Estimated Payments
Purchase Price
Mortgage Total
Down Payment
Amortization
25 Years
Interest Rate
3.99%

Connect with our mortgage partner

REW Money

REW Money

REW Money

Connect with a mortgage expert

The displayed rates are provided as guidance only, are not guaranteed, or are to be considered an approval of credit. Approval will be based solely on your personal situation. You are encouraged to speak with a Mortgage Professional for the most accurate information and to determine your eligibility.

Property Insights

R L Graham Public School
  • Public
  • JK - 8
Keswick High School
  • Public
  • 9 - 12
Prince of Peace Catholic Elementary School
  • Catholic
  • JK - 6
Jersey Public School
  • Public
  • JK - 8
Our Lady of the Lake Catholic School
  • Catholic
  • 7 - 12
Fairwood Public School
  • Public
  • JK - 8
W J Watson Public School
  • Public
  • JK - 8
Lake Simcoe Public School
  • Public
  • JK - 8
Keswick Public School
  • Public
  • JK - 8
Lakeside Public School
  • Public
  • JK - 8
School catchments and distances are intended to be used as reference only. To verify enrolment eligibility for a property, contact the school directly.Report Incorrect Info
Listing data is subject to copyright, disclaimer, and additional requirements from the data provider. See our Terms of Use for terms applicable to this listing. Listing data was last updated on 2026-08-14.
We use cookies and other technologies for functionality, security, and to provide you with a personalized experience on our online services. By continuing to use our online services, you agree to our Privacy Policy and Terms of Use. For information on how to adjust your privacy settings, visit our Cookie Policy.
Dismiss






