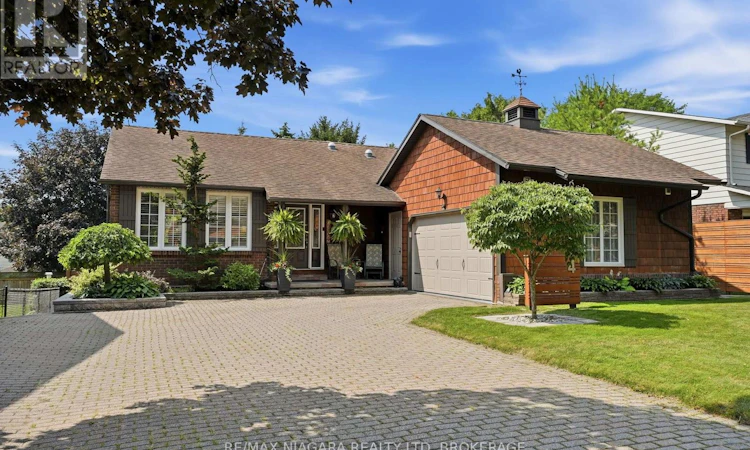
For Sale: 4 Vista Drive, Pelham, ON - REW
Boost your listing
Listing featured. Your listing will be featured on REW.
View featured placement
$829,900
3 bd 3 ba 1500 - 1999 sf House

4 Vista DrivePelham, ON, L3E 0H8

  • 3 Bed
  • 3 Bath
  • 1500 - 1999 Sqft
  • House

About this home

Welcome to Fonthill, where this beautifully maintained bungalow offers the space, light, and flexibility today's buyers are looking for. The main floor features 2 bedrooms and 2 bathrooms, with a primary suite that opens directly onto the deck through patio doors and includes a private ensuite, plus the convenience of main floor laundry and a two car garage. Large windows throughout fill the home with natural light, creating a warm and inviting atmosphere in every room. The walk-out basement adds even more living space, with a full kitchen, massive additional bedroom, full bathroom, and a spacious living area with a walkout to the yard. Outside, the yard has been meticulously maintained and thoughtfully designed for relaxing or entertaining: a tranquil koi pond, a new deck (2020), a covered lower patio, and a versatile shop for hobbies, storage, or a home workshop. Located in the heart of Fonthill, this home combines quiet, established charm with easy access to local shops, schools, and amenities. A rare opportunity to own a turn-key bungalow with in-law capability in one of Niagara's most desirable communities. (id:63626)
Listed by: Jamie Szeibert, Salesperson, RE/MAX NIAGARA REALTY LTD, BROKERAGE

Home facts and features

Price details
List Price
Gross Taxes for 2025
$6,052
Home facts
Bedrooms
3
Full Bathrooms
3
Parking Spaces
7
Parking Details
Garage, Attached Garage
Property Type
House
Depth
127.8 feet
Frontage
63.6 feet
Title
Freehold
Style
Bungalow
Exterior Finish
Brick, Cedar Siding
Heating Type
Forced air, Natural gas
Cooling
Central air conditioning
Basement Details
Finished, Apartment in basement, Walk out, ,
Features
Fireplace(s), In-Law Suite
Appliances
Central Vacuum, Dishwasher, Dryer, Garage door opener remote(s), Refrigerator, Stove, Washer, Water Heater
Agent details
Primary Agent
Jamie Szeibert
Primary Broker
RE/MAX NIAGARA REALTY LTD, BROKERAGE
Secondary Agent
Makenna Mallett
Secondary Broker
RE/MAX NIAGARA REALTY LTD, BROKERAGE
Listing details
Days on REW
2 Days
MLS® Number
X13564590
Source
Canadian Real Estate Association
Board
Niagara Association of REALTORS®

Is this your listing? Help it to stand out.

Mortgage Calculator

Estimated Payments
Purchase Price
Mortgage Total
Down Payment
Amortization
25 Years
Interest Rate
3.99%

Connect with our mortgage partner

REW Money

REW Money

REW Money

Connect with a mortgage expert

The displayed rates are provided as guidance only, are not guaranteed, or are to be considered an approval of credit. Approval will be based solely on your personal situation. You are encouraged to speak with a Mortgage Professional for the most accurate information and to determine your eligibility.

Property Insights

A K Wigg Public School
  • Public
  • JK - 8
Glynn A Green Public School
  • Public
  • JK - 8
E L Crossley Secondary School
  • Public
  • 9 - 12
St Alexander Catholic Elementary School
  • Catholic
  • JK - 8
Alexander Kuska KSG Catholic Elementary School
  • Catholic
  • JK - 8
Pelham Centre Public School
  • Public
  • JK - 8
Father Patrick H. Fogarty School
  • Catholic
  • 9 - 12
ÉÉC du Sacré-Coeur-Welland
  • Catholic
  • JK - 8
Holy Name Catholic Elementary School
  • Catholic
  • JK - 8
E W Farr Memorial Public School
  • Public
  • JK - 3
School catchments and distances are intended to be used as reference only. To verify enrolment eligibility for a property, contact the school directly.Report Incorrect Info
Listing data is subject to copyright, disclaimer, and additional requirements from the data provider. See our Terms of Use for terms applicable to this listing. Listing data was last updated on 2026-07-16.

