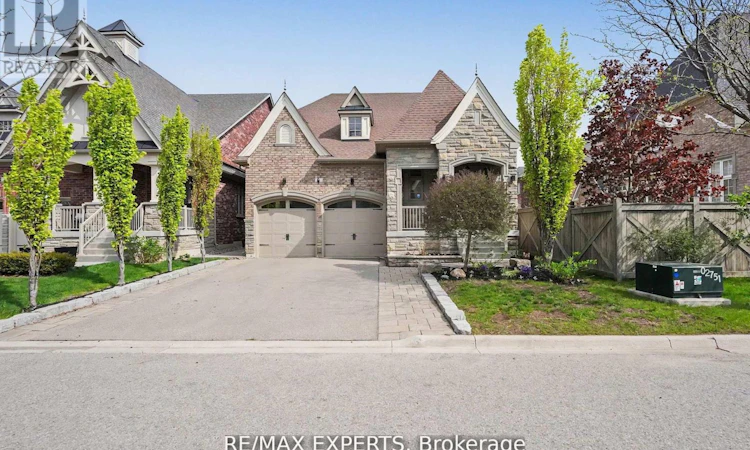
For Sale: 4 Sim Hill Crescent, King, ON - REW
Boost your listing
Listing featured. Your listing will be featured on REW.
View featured placement
$1,789,000
5 bd 3 ba 2500 - 2999 sf House

4 Sim Hill CrescentKing, ON, L7B 0C4

King City
  • 5 Bed
  • 3 Bath
  • 2500 - 2999 Sqft
  • House

About this home

Welcome home to this stunning 4-bedroom bungaloft in the highly sought-after King's Ridge community. Boasting 2,850 sq ft above grade, this home features soaring 19-ft ceilings in the family room, complete with a dramatic gas fireplace and designer lighting. The main level offers 9-ft ceilings and rich hardwood flooring throughout. The bright, open-concept kitchen showcases custom cabinetry, granite countertops, and a large central island with seating for four. The spacious primary suite is conveniently located on the main floor, featuring a luxurious 5-piece ensuite and a generous walk-in closet. Upstairs, you'll find a striking loft overlooking the family room, along with two additional large bedrooms and a 4-pc bathroom. Both the front and rear yards are professionally landscaped with stonework and mature shrubs. Ideally located, this home is within walking distance to grocery stores, LCBO, schools, banks, and medical offices, with easy access to Highway 400 and the GO Train. A new township recreation centre featuring pools, skating rinks, and sports fields is nearby, making this a truly exceptional family community! (id:63626)
Listed by: ALINA SPEKTOR, Salesperson, RE/MAX EXPERTS

Home facts and features

Price details
List Price
Gross Taxes for 2026
$8,991
Home facts
Bedrooms
5
Full Bathrooms
3
Parking Spaces
4
Parking Details
Garage
Property Type
House
Depth
122.2 feet
Frontage
42.2 feet
Title
Freehold
Exterior Finish
Brick, Stone
Heating Type
Forced air, Natural gas
Cooling
Central air conditioning
Basement Details
Full
Features
Carpet Free, Smoke Detectors
Appliances
Dishwasher, Dryer, Garage door opener remote(s), Refrigerator, Stove, Washer, Window Coverings
Community
Agent details
Primary Agent
ALINA SPEKTOR
Primary Broker
RE/MAX EXPERTS
Secondary Agent
NUNZIO PICCINNI
Secondary Broker
RE/MAX EXPERTS
Listing details
Days on REW
12 Days
Property Views
19
MLS® Number
N13531132
Source
Canadian Real Estate Association

Is this your listing? Help it to stand out.

Mortgage Calculator

Estimated Payments
Purchase Price
Mortgage Total
Down Payment
Amortization
25 Years
Interest Rate
3.99%

Connect with our mortgage partner

REW Money

REW Money

REW Money

Connect with a mortgage expert

The displayed rates are provided as guidance only, are not guaranteed, or are to be considered an approval of credit. Approval will be based solely on your personal situation. You are encouraged to speak with a Mortgage Professional for the most accurate information and to determine your eligibility.

Property Insights

King Collegiate Institutety Public School
  • Public
  • JK - 8
King Collegiate Institutety Secondary School
  • Public
  • 9 - 12
The Country Day School
  • Private
  • JK - 12
Holy Name Catholic Elementary School
  • Catholic
  • JK - 8
Father Frederick McGinn Catholic Elementary School
  • Catholic
  • JK - 8
St. Thomas of Villanova College School
  • Private
  • 4 - 8
Our Lady of Hope Catholic Elementary School
  • Catholic
  • JK - 8
Cossara Summers Education Centre
  • Private
  • 9 - 12
Academy for Gifted Children, The (PACE)
  • Private
  • 1 - 12
Light of Christ Catholic Elementary School
  • Catholic
  • JK - 8
School catchments and distances are intended to be used as reference only. To verify enrolment eligibility for a property, contact the school directly.Report Incorrect Info
Listing data is subject to copyright, disclaimer, and additional requirements from the data provider. See our Terms of Use for terms applicable to this listing. Listing data was last updated on 2026-07-18.

