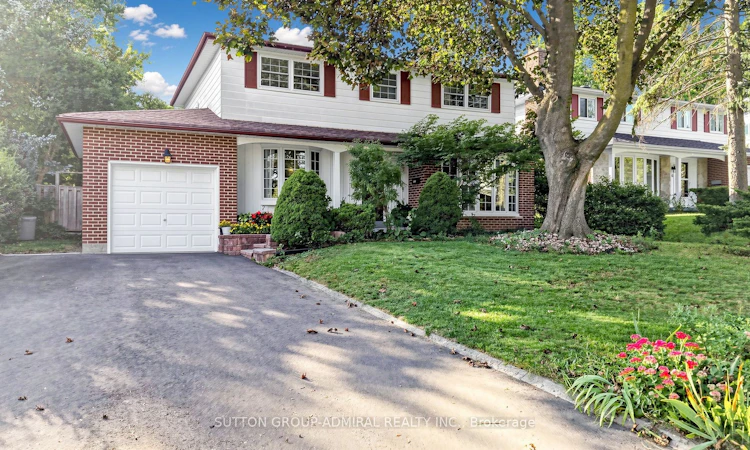
For Sale: 4 Shady Lane Crescent, Markham, ON - REW
Boost your listing
Listing featured. Your listing will be featured on REW.
View featured placement
$1,198,800
4 + 1 bd 3 ba 1500 - 2000 sf House

4 Shady Lane CrescentMarkham, ON, L3T 3W7

Royal Orchard
  • 4 + 1 Bed
  • 3 Bath
  • 1500 - 2000 Sqft
  • House

About this home

*Welcome To A Truly Special Family Home In The Heart Of Royal Orchard, One Of Thornhill's Most Established & Sought After Communities, Loved For Its Majestic Mature Trees, Picturesque Streets, Strong Sense Of Community & Amazing Neighbours! *Tucked Away On One Of The Neighbourhood's Most Coveted Quiet Streets, In A Private Residential Niche Between The Yonge & Bayview Corridors* This Sun-Filled 2-Storey Home Offers The Lifestyle Families Dream Of-Space To Grow* A Beautiful Backyard To Gather & A Community To Call Home For Years To Come!* Situated On A Premium West-Facing Lot, Imagine Summer Days Spent Around Your Sparkling Inground Pool, Kids Splashing In The Water, Weekend BBQs With Family & Friends, Or Quiet Afternoons Lounging In The Sun Surrounded By Mature Greenery* As Evening Arrives, Pour A Glass Of Wine, Unwind Poolside & Watch The Sky Glow With Beautiful West-Facing Sunsets, Your Own Private Escape Without Leaving Home!* Step Inside To A Bright, Warm & Inviting Interior Where Rich Hardwood Floors Flow Throughout* Elegant Living & Dining Areas With Crown Moulding & Large Sun-Drenched Windows Create The Perfect Backdrop For Holiday Dinners, Celebrations & Everyday Family Moments*The Updated Kitchen With Granite Counters & S/S Appliances Opens Seamlessly To The Cozy Family Room With Gas Fireplace* A Natural Gathering Place For Movie Nights, Morning Coffee & Relaxed Evenings Together* Walk Straight Out To The Pool & Backyard For Effortless Indoor-Outdoor Living & Entertaining* Upstairs, Generously Sized Bedrooms Provide Comfort, Privacy & Style* Step Outside & Experience The Royal Orchard Lifestyle-Mature Tree-Lined Streets, Wonderful Friendly Neighbours, Excellent Schools, Parks, Golf & Transit, Minutes To Yonge, Bayview, Hwy 7, Hwy 407 & The Future North Subway With Approved Stop At Yonge/Royal/Orchard*This Isn't Just A House-It's Where Summers Are Spent Poolside, Memories Are Made, Children Grow Up & Families Put Down Roots*Welcome Home To Royal Orchard!*
Listed by: Annie Varbedian, Salesperson, SUTTON GROUP-ADMIRAL REALTY INC.

Home facts and features

Price details
List Price
Gross Taxes for 2025
$6,394
Home facts
Bedrooms
4 + 1
Full Bathrooms
3
Parking Spaces
5
Parking Details
Private Double
Property Type
House
Lot Size
55 ft x 110 ft (6062 ft²)
Depth
110.12
Frontage
55.05
Exterior Finish
Brick, Vinyl Siding
Heating Type
Forced Air, Gas
Cooling
Central Air
Pool
Inground
Basement Details
Finished
Features
Fenced Yard, Golf, Park, Place Of Worship, Public Transit, School
Community
Agent details
Primary Agent
Annie Varbedian
Primary Broker
SUTTON GROUP-ADMIRAL REALTY INC.
Listing details
Days on REW
1 Day
MLS® Number
N13784280
Source
Toronto Real Estate Board
Is this your listing? Help it to stand out.

Mortgage Calculator

Estimated Payments
Purchase Price
Mortgage Total
Down Payment
Amortization
25 Years
Interest Rate
3.99%

Connect with our mortgage partner

REW Money

REW Money

REW Money

Connect with a mortgage expert

The displayed rates are provided as guidance only, are not guaranteed, or are to be considered an approval of credit. Approval will be based solely on your personal situation. You are encouraged to speak with a Mortgage Professional for the most accurate information and to determine your eligibility.

Property Insights

Woodland Public School
  • Public
  • 1 - 8
Stornoway Crescent Public School
  • Public
  • JK - 8
St Anthony Catholic Elementary School
  • Catholic
  • JK - 8
Thornlea School
  • Public
  • 9 - 12
Baythorn Public School
  • Public
  • JK - 8
Willowbrook Public School
  • Public
  • JK - 8
Blyth Academy Thornhill
  • Private
  • 9 - 12
Green High School
  • Private
  • 9 - 12
Johnsview Village Public School
  • Public
  • JK - 8
E J Sand School
  • Public
  • JK - 8
School catchments and distances are intended to be used as reference only. To verify enrolment eligibility for a property, contact the school directly.Report Incorrect Info
Listing data is subject to copyright, disclaimer, and additional requirements from the data provider. See our Terms of Use for terms applicable to this listing. Listing data was last updated on 2026-09-15.
We use cookies and other technologies for functionality, security, and to provide you with a personalized experience on our online services. By continuing to use our online services, you agree to our Privacy Policy and Terms of Use. For information on how to adjust your privacy settings, visit our Cookie Policy.
Dismiss

