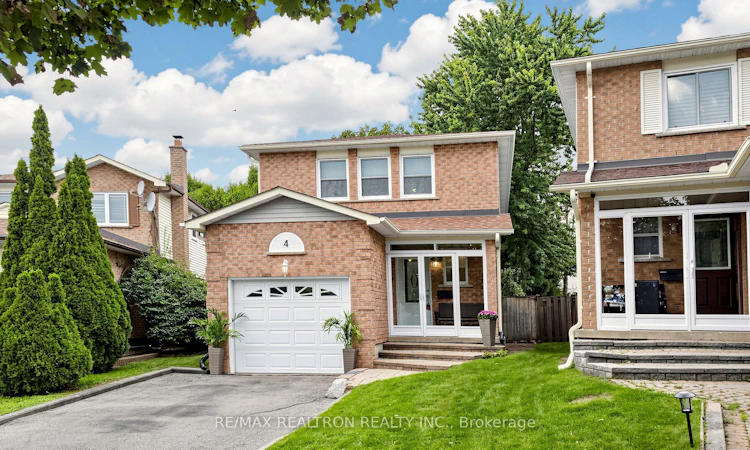
For Sale: 4 Kilkenny Place, Richmond Hill, ON - REW
Boost your listing
Listing featured. Your listing will be featured on REW.
View featured placement
$1,049,000
3 bd 3 ba 1100 - 1500 sf House

4 Kilkenny PlaceRichmond Hill, ON, L4C 5S2

North Richvale
  • 3 Bed
  • 3 Bath
  • 1100 - 1500 Sqft
  • House

About this home

**PRIME YONGE/CARRVILLE LOCATION! PRIVATE PIE-SHAPED LOT ON A QUIET CUL-DE-SAC IN PRESTIGIOUS NORTH RICHVALE!** This beautifully maintained home offers the perfect combination of **space, privacy, and convenience**, situated on a **large pie-shaped lot with NO SIDEWALK**.Step inside to a bright and inviting **open-concept main floor**, featuring **newly installedtile flooring throughout**. The **modern, recently renovated kitchen** is ideal for everyday living and entertaining, overlooking spacious living and dining areas filled with naturallight. Walk out directly to a **large deck and fully fenced backyard**-perfect for summergatherings, children, pets, or simply enjoying your private outdoor space.Upstairs, **hardwood flooring runs throughout**, with **3 generously sized bedrooms**, eachoffering its own **walk-in closet** for exceptional storage. The spacious primary bedroomfeatures a convenient **2-piece ensuite with granite countertop**.The lower level provides even more flexibility, featuring a dedicated **office space withbuilt-in desk and cabinetry**, plus a **large multi-purpose recreation room**-perfect for ahome office, gym, playroom, media room, or family entertaining.Enjoy a **highly sought-after neighbourhood** within walking distance to **schools andcommunity centre**, and just minutes from grocery stores, shopping, restaurants and everydayamenities. A fantastic opportunity to own a spacious home in one of Richmond Hill's desirablecommunities. **A must-see-you will not be disappointed!**
Listed by: Jun Liu, Broker, RE/MAX REALTRON REALTY INC.

Home facts and features

Price details
List Price
Gross Taxes for 2026
$5,526
Home facts
Bedrooms
3
Full Bathrooms
3
Parking Spaces
4
Parking Details
Private
Property Type
House
Lot Size
28 ft x 120 ft (3423 ft²)
Depth
120.34
Frontage
28.45
Year Built
31 - 50 yrs old
Exterior Finish
Brick
Heating Type
Forced Air, Gas
Cooling
Central Air
Basement Details
Finished
Features
Cul de Sac/Dead End, Fenced Yard, Park, Porch Enclosed, Public Transit, School, Smoke Detector
Community
Agent details
Primary Agent
Jun Liu
Primary Broker
RE/MAX REALTRON REALTY INC.
Listing details
Days on REW
1 Day
MLS® Number
N13791536
Source
Toronto Real Estate Board
Is this your listing? Help it to stand out.

Mortgage Calculator

Estimated Payments
Purchase Price
Mortgage Total
Down Payment
Amortization
25 Years
Interest Rate
3.99%

Connect with our mortgage partner

REW Money

REW Money

REW Money

Connect with a mortgage expert

The displayed rates are provided as guidance only, are not guaranteed, or are to be considered an approval of credit. Approval will be based solely on your personal situation. You are encouraged to speak with a Mortgage Professional for the most accurate information and to determine your eligibility.

Property Insights

St Charles Garnier Catholic Elementary School
  • Catholic
  • JK - 8
Ross Doan Public School
  • Public
  • JK - 5
Roselawn Public School
  • Public
  • 4 - 8
St Anne Catholic Elementary School
  • Catholic
  • JK - 8
St. Anne Catholic Elementary School
  • Catholic
  • JK - 8
Community Hebrew Academy of Toronto
  • Private
  • 9 - 12
Highland Academy of Canada
  • Private
  • 9 - 12
Quantum Academy
  • Private
  • 1 - 12
Richmond Hill Private High School
  • Private
  • 11 - 12
Prestige School
  • Private
  • K - 12
School catchments and distances are intended to be used as reference only. To verify enrolment eligibility for a property, contact the school directly.Report Incorrect Info
Listing data is subject to copyright, disclaimer, and additional requirements from the data provider. See our Terms of Use for terms applicable to this listing. Listing data was last updated on 2026-09-16.
We use cookies and other technologies for functionality, security, and to provide you with a personalized experience on our online services. By continuing to use our online services, you agree to our Privacy Policy and Terms of Use. For information on how to adjust your privacy settings, visit our Cookie Policy.
Dismiss

