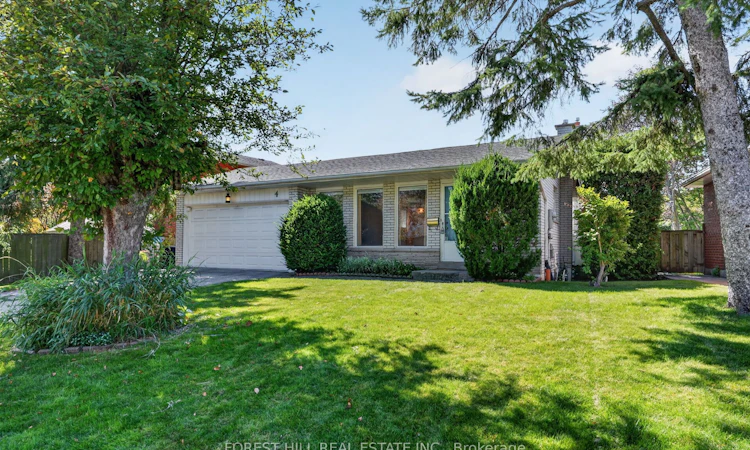
For Sale: 4 Glenstroke Drive, Toronto, ON - REW
Boost your listing
Listing featured. Your listing will be featured on REW.
View featured placement
$799,999
3 bd 2 ba 1500 - 2000 sf House

4 Glenstroke DriveToronto, ON, M1S 2Z9

Agincourt South- Malvern West
  • 3 Bed
  • 2 Bath
  • 1500 - 2000 Sqft
  • House

About this home

Welcome to 4 Glenstroke Drive, a lovingly maintained family home sitting on a fantastic lot featuring 62 feet of frontage and a secluded private backyard with tons of room for kids, entertaining, dining, or simply enjoying some space of your own.Inside, this well-cared-for home offers a surprisingly spacious and functional multi-level layout. The main floor features generous living and dining rooms, an eat-in kitchen with a separate breakfast area, while just a few steps down you'll find a large family room with a gas fireplace and a bright sunroom overlooking the backyard. This level also includes a bedroom and 3-piece bathroom, making it a great setup for guests, teenagers, extended family or anyone looking for a little separation from the rest of the house.Upstairs are two more generous bedrooms, including an oversized primary bedroom, along with a 4-piece bathroom. Downstairs, the house keeps going with a finished rec room, large laundry room, separate mechanical/tool room and enough crawl-space storage to hide all the stuff you promised yourself you'd eventually throw out in the last move.The location makes this one even better. Set in an established Scarborough neighbourhood close to parks, shopping, restaurants, TTC and area schools including White Haven Junior Public School, St. Elizabeth Seton Catholic School and Agincourt Collegiate Institute. Scarborough Town Centre, Agincourt GO and Highway 401 are all nearby, making getting around the city easy.Perfect for a young family looking for room to grow, a downsizer who isn't quite ready to give up their space, or a buyer who sees the potential in a solid, well-maintained home on a seriously impressive lot. OPEN HOUSE SATURDAY SEPTEMBER 26TH AND SUNDAY SEPTEMBER 27TH FROM 2 - 4 PM.
Listed by: Josh Horowitz, Salesperson, FOREST HILL REAL ESTATE INC.

Home facts and features

Price details
List Price
Gross Taxes for 2025
$4,819
Home facts
Bedrooms
3
Full Bathrooms
2
Parking Spaces
4
Parking Details
Private
Property Type
House
Lot Size
40 ft x 114 ft (4560 ft²)
Depth
114.0
Frontage
40.0
Exterior Finish
Brick
Heating Type
Forced Air, Gas
Cooling
Central Air
Basement Details
Finished
Community
Agent details
Primary Agent
Josh Horowitz
Primary Broker
FOREST HILL REAL ESTATE INC.
Listing details
Days on REW
1 Day
MLS® Number
E13820118
Source
Toronto Real Estate Board
Is this your listing? Help it to stand out.

Mortgage Calculator

Estimated Payments
Purchase Price
Mortgage Total
Down Payment
Amortization
25 Years
Interest Rate
3.99%

Connect with our mortgage partner

Frank Mortgage

Frank Mortgage

Canada's No Fee Mortgage Marketplace

Online mortgage broker offering quick and simple access to Canada's top lenders – compare rates and complete your mortgage in a secure online environment

Connect with a mortgage expert

The displayed rates are provided as guidance only, are not guaranteed, or are to be considered an approval of credit. Approval will be based solely on your personal situation. You are encouraged to speak with a Mortgage Professional for the most accurate information and to determine your eligibility.

Property Insights

White Haven Junior Public School
  • Public
  • JK - 8
St Elizabeth Seton Catholic School
  • Catholic
  • JK - 8
Excel High School
  • Private
  • 9 - 12
Alive Christian Academy International
  • Private
  • K - 12
Al Haadi
  • Private
  • Pre-K - 8
Three Fishes Christian Elementary School
  • Private
  • K - 7
Madinatul Uloom Academy - Scarborough
  • Private
  • 4 - 12
Islamic Foundation School
  • Private
  • K - 8
Madinatul-Uloom Academy
  • Private
  • K - 12
C D Farquharson Junior Public School
  • Public
  • JK - 6
School catchments and distances are intended to be used as reference only. To verify enrolment eligibility for a property, contact the school directly.Report Incorrect Info
Listing data is subject to copyright, disclaimer, and additional requirements from the data provider. See our Terms of Use for terms applicable to this listing. Listing data was last updated on 2026-09-23.
We use cookies and other technologies for functionality, security, and to provide you with a personalized experience on our online services. By continuing to use our online services, you agree to our Privacy Policy and Terms of Use. For information on how to adjust your privacy settings, visit our Cookie Policy.
Dismiss






