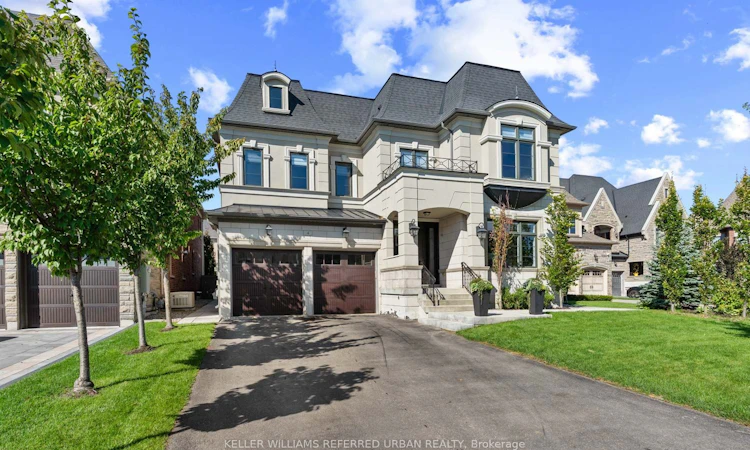
For Sale: 4 Basil Ridge Court, King, ON - REW
Boost your listing
Listing featured. Your listing will be featured on REW.
View featured placement
$3,399,000
4 bd 5 ba 3500 - 5000 sf House

4 Basil Ridge CourtKing, ON, L7B 0B9

King City
  • 4 Bed
  • 5 Bath
  • 3500 - 5000 Sqft
  • House

About this home

Set among distinguished homes in a peaceful enclave, this beautifully finished, turn-key Zancor residence is tucked away on a quiet, family-friendly court in the heart of King City. Generous scale, timeless detailing and thoughtful design are evident throughout, with wainscotting adding architectural character. A bright, sun-filled office provides an inspiring work-from-home setting, while the large dining room is ideal for intimate dinners or larger gatherings. The true heart of the home is the massive kitchen and family room, where soaring ceilings, oversized windows and abundant natural light create an impressive sense of scale. Direct views overlook the backyard, pool and outdoor entertaining spaces, creating a seamless connection between indoors and out. The chef's kitchen features an 8-burner Wolf range and 48-inchSub-Zero side-by-side glass refrigerator. The principal bedroom is a private retreat with tray ceiling, gas fireplace and luxurious ensuite. Large additional bedrooms each feature their own ensuite, offering exceptional comfort and privacy for family and guests. The backyard is designed for effortless enjoyment, offering a private resort-like setting with a pool, hot tub and cabana, while remaining remarkably low maintenance. Whether hosting summer gatherings, relaxing poolside or enjoying a quiet evening outdoors, the backyard extends the home's living space and delivers a lifestyle that feels like a permanent escape. The quiet, low-traffic court is ideal for families, offering children space to play and ride their bikes. With schools, parks, shops and King City's village amenities nearby, the car can often stay in the garage. A quality Zancor home offering turn-key finishes, exceptional indoor-outdoor living and a coveted King City court location.
Listed by: Andrew Ipekian, Broker, KELLER WILLIAMS REFERRED URBAN REALTY

Home facts and features

Price details
List Price
Gross Taxes for 2025
$13,000
Home facts
Bedrooms
4
Full Bathrooms
5
Parking Spaces
6
Parking Details
Private
Property Type
House
Lot Size
50 ft x 123 ft (6165 ft²)
Depth
123.24
Frontage
50.03
Exterior Finish
Stone
Heating Type
Forced Air, Gas
Cooling
Central Air
Pool
Inground
Basement Details
Unfinished
Features
Alarm System, Hot Tub, Landscape Lighting, Lawn Sprinkler System, Library, Park, Patio, Place Of Worship, Porch, Public Transit, School
Community
Agent details
Primary Agent
Primary Broker
KELLER WILLIAMS REFERRED URBAN REALTY
Secondary Agent
Eli Younan
Secondary Broker
KELLER WILLIAMS REFERRED URBAN REALTY
Listing details
Days on REW
1 Day
MLS® Number
N13763090
Source
Toronto Real Estate Board
Is this your listing? Help it to stand out.

Mortgage Calculator

Estimated Payments
Purchase Price
Mortgage Total
Down Payment
Amortization
25 Years
Interest Rate
3.99%

Connect with our mortgage partner

REW Money

REW Money

REW Money

Connect with a mortgage expert

The displayed rates are provided as guidance only, are not guaranteed, or are to be considered an approval of credit. Approval will be based solely on your personal situation. You are encouraged to speak with a Mortgage Professional for the most accurate information and to determine your eligibility.

Property Insights

King Collegiate Institutety Secondary School
  • Public
  • 9 - 12
King Collegiate Institutety Public School
  • Public
  • JK - 8
The Country Day School
  • Private
  • JK - 12
Holy Name Catholic Elementary School
  • Catholic
  • JK - 8
Father Frederick McGinn Catholic Elementary School
  • Catholic
  • JK - 8
St. Thomas of Villanova College School
  • Private
  • 4 - 8
St Raphael the Archangel Catholic Elementary School
  • Catholic
  • JK - 8
Our Lady of Hope Catholic Elementary School
  • Catholic
  • JK - 8
Cossara Summers Education Centre
  • Private
  • 9 - 12
St Marguerite D'Youville Catholic Elementary School
  • Catholic
  • JK - 8
School catchments and distances are intended to be used as reference only. To verify enrolment eligibility for a property, contact the school directly.Report Incorrect Info
Listing data is subject to copyright, disclaimer, and additional requirements from the data provider. See our Terms of Use for terms applicable to this listing. Listing data was last updated on 2026-09-09.
We use cookies and other technologies for functionality, security, and to provide you with a personalized experience on our online services. By continuing to use our online services, you agree to our Privacy Policy and Terms of Use. For information on how to adjust your privacy settings, visit our Cookie Policy.
Dismiss






