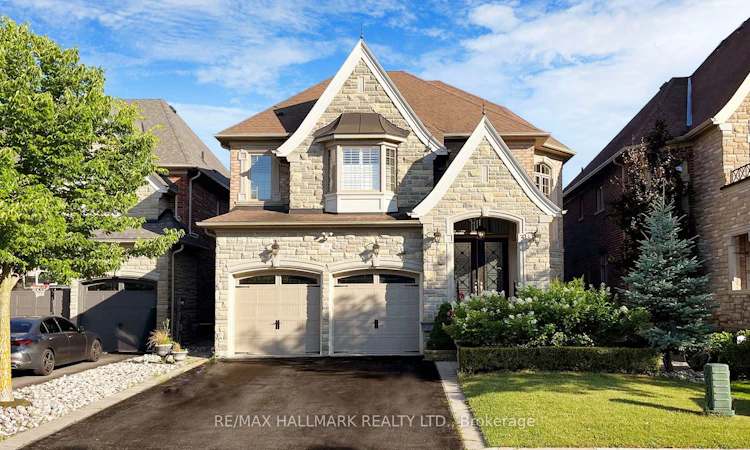
For Sale: 39 Lilly Valley Crescent, King, ON - REW
Boost your listing
Listing featured. Your listing will be featured on REW.
View featured placement
$2,099,998
4 + 1 bd 5 ba 3000 - 3500 sf House

39 Lilly Valley CrescentKing, ON, L7B 0B5

King City
  • 4 + 1 Bed
  • 5 Bath
  • 3000 - 3500 Sqft
  • House

About this home

An absolutely stunning home and a must-see! This family home features 4+1 bedrooms and 5 bathrooms with upgraded finishes throughout. Enjoy hardwood floors, wainscoting, crown moulding, custom millwork, and a powder room with a custom vanity. The new custom-built kitchen features a 48" fridge, 36" gas stove, wine cooler, and two sinks, adding a touch of elegance. The formal dining room boasts waffled ceilings and a servery to the kitchen. An additional main floor room offers the flexibility to be used as an office or library, complete with a custom wall unit. The bright family room features a gas fireplace, crown moulding, and an abundance of natural light. The master bedroom features a cozy gas fireplace, walk-in closet, and large ensuite. Pot lights are installed throughout the home, providing a warm ambiance.The lower level boasts impressive finishes and is ideal for entertaining. The massive basement includes French doors, high ceilings, an additional room, a wine closet, wet bar, bar fridge, drop moulding, coffered ceilings with rope lighting, and speaker system wiring rough-in, perfect for entertaining. Step outside to a backyard oasis with interlocks, a fenced yard, trees, an arbor, and an oversized hot tub. The garage is equipped with 220V for charging an EV and shelving. The home also includes window coverings and shutters. Close to amenities, top-rated schools, parks, trails, and highways, this exceptional property with luxurious features and finishes is not to be missed. Just move in and enjoy!
Listed by: Kory Gorgani, Broker, RE/MAX HALLMARK REALTY LTD.

Home facts and features

Price details
List Price
Gross Taxes for 2026
$9,526
Home facts
Bedrooms
4 + 1
Full Bathrooms
5
Parking Spaces
6
Parking Details
Private Double
Property Type
House
Lot Size
41 ft x 109 ft (4615 ft²)
Depth
109.91
Frontage
41.99
Exterior Finish
Brick, Stone
Heating Type
Forced Air, Gas
Cooling
Central Air
Basement Details
Finished
Features
Fenced Yard, Park, Place Of Worship, School
Community
Agent details
Primary Agent
Primary Broker
RE/MAX HALLMARK REALTY LTD.
Listing details
Days on REW
1 Day
MLS® Number
N13726912
Source
Toronto Real Estate Board
Is this your listing? Help it to stand out.

Mortgage Calculator

Estimated Payments
Purchase Price
Mortgage Total
Down Payment
Amortization
25 Years
Interest Rate
3.99%

Connect with our mortgage partner

REW Money

REW Money

REW Money

Connect with a mortgage expert

The displayed rates are provided as guidance only, are not guaranteed, or are to be considered an approval of credit. Approval will be based solely on your personal situation. You are encouraged to speak with a Mortgage Professional for the most accurate information and to determine your eligibility.

Property Insights

King Collegiate Institutety Secondary School
  • Public
  • 9 - 12
King Collegiate Institutety Public School
  • Public
  • JK - 8
The Country Day School
  • Private
  • JK - 12
Holy Name Catholic Elementary School
  • Catholic
  • JK - 8
Father Frederick McGinn Catholic Elementary School
  • Catholic
  • JK - 8
St. Thomas of Villanova College School
  • Private
  • 4 - 8
Our Lady of Hope Catholic Elementary School
  • Catholic
  • JK - 8
Cossara Summers Education Centre
  • Private
  • 9 - 12
Academy for Gifted Children, The (PACE)
  • Private
  • 1 - 12
St Marguerite D'Youville Catholic Elementary School
  • Catholic
  • JK - 8
School catchments and distances are intended to be used as reference only. To verify enrolment eligibility for a property, contact the school directly.Report Incorrect Info
Listing data is subject to copyright, disclaimer, and additional requirements from the data provider. See our Terms of Use for terms applicable to this listing. Listing data was last updated on 2026-08-31.
We use cookies and other technologies for functionality, security, and to provide you with a personalized experience on our online services. By continuing to use our online services, you agree to our Privacy Policy and Terms of Use. For information on how to adjust your privacy settings, visit our Cookie Policy.
Dismiss

