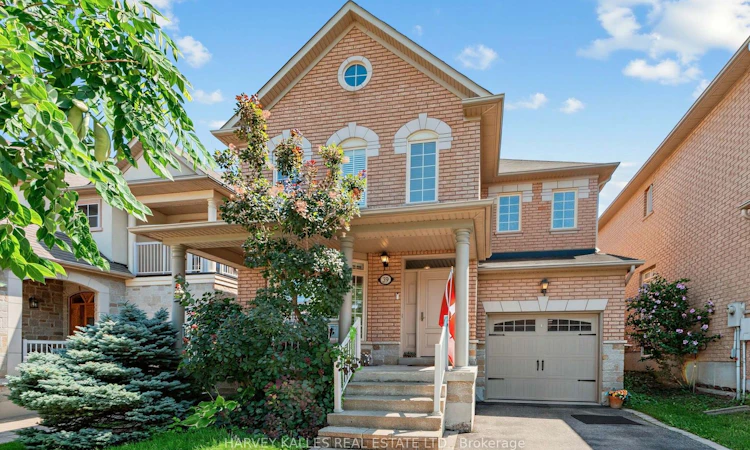
For Sale: 39 Chardonnay Drive, Vaughan, ON - REW
Boost your listing
Listing featured. Your listing will be featured on REW.
View featured placement
$1,188,000
3 + 1 bd 4 ba 1500 - 2000 sf House

39 Chardonnay DriveVaughan, ON, L4J 8R8

Patterson
  • 3 + 1 Bed
  • 4 Bath
  • 1500 - 2000 Sqft
  • House

About this home

Welcome to the heart of Thornhill Woods, where exceptional design meets everyday luxury in one of Vaughan's most coveted family neighbourhoods. This impeccably maintained 3-bedroom, 4 bath residence showcases sophisticated finishes, thoughtful upgrades, and true pride of ownership throughout.The stunning custom chef's kitchen, beautifully redesigned in 2024, is the undeniable centerpiece of the home. Crafted for both effortless daily living and unforgettable entertaining, it features elegant quartz countertops, an oversized waterfall island with generous seating, custom cabinetry with exceptional storage, and refined gold hardware. A premium suite of appliances includes built-in Wi-Fi Café double wall ovens, a stainless steel French-door Fridge, Gas Cooktop with pot filler, integrated dishwasher, designer lighting, under-cabinet illumination, and expansive windows dressed with California shutters, creating a bright and inviting atmosphere. The luxurious primary suite offers a spa-inspired escape, complete with a beautifully renovated ensuite (2024). Unwind in the freestanding soaker tub or rejuvenate in the oversized glass shower featuring rainfall and handheld fixtures, surrounded by floor-to-ceiling marble-inspired tile. A custom quartz vanity, abundant storage, elegant lighting, and sophisticated gold accents complete this tranquil retreat. Every detail has been thoughtfully curated, from the soaring 9-foot ceilings and warm gas fireplace to the newly installed hardwood flooring throughout the main level. The professionally finished basement, complete with a full bathroom, provides exceptional flexibility for a recreation room, home office, gym, or guest accommodations. Step outside to enjoy a beautifully landscaped backyard featuring an interlock stone patio and sprinkler system, while the impressive four-car parking and charming electric barn-style garage door enhance both convenience and curb appeal.
Listed by: Brian S. Schneidman, Broker, HARVEY KALLES REAL ESTATE LTD.

Home facts and features

Price details
List Price
Gross Taxes for 2026
$6,458
Home facts
Bedrooms
3 + 1
Full Bathrooms
4
Parking Spaces
4
Parking Details
Private
Property Type
House
Lot Size
35 ft x 85 ft (3001 ft²)
Depth
85.4
Frontage
35.15
Exterior Finish
Brick
Heating Type
Forced Air, Gas
Cooling
Central Air
Basement Details
Finished
Features
Alarm System, Arts Centre, Fenced Yard, Landscaped, Lawn Sprinkler System, Park, Patio, Porch, Public Transit, Rec./Commun.Centre, School, Smoke Detector
Community
Agent details
Primary Agent
Primary Broker
HARVEY KALLES REAL ESTATE LTD.
Secondary Agent
Secondary Broker
HARVEY KALLES REAL ESTATE LTD.
Listing details
Days on REW
1 Day
MLS® Number
N13638016
Source
Toronto Real Estate Board
Is this your listing? Help it to stand out.

Mortgage Calculator

Estimated Payments
Purchase Price
Mortgage Total
Down Payment
Amortization
25 Years
Interest Rate
3.99%

Connect with our mortgage partner

REW Money

REW Money

REW Money

Connect with a mortgage expert

The displayed rates are provided as guidance only, are not guaranteed, or are to be considered an approval of credit. Approval will be based solely on your personal situation. You are encouraged to speak with a Mortgage Professional for the most accurate information and to determine your eligibility.

Property Insights

CYN Jewish Academy
  • Private
  • 9 - 12
Thornhill Woods Public School
  • Public
  • JK - 8
Ner Israel Yeshiva
  • Private
  • 9 - 12
As-Sadiq Islamic
  • Private
  • 9 - 12
Toronto Waldorf School
  • Private
  • Pre-K - 12
Bakersfield Public School
  • Public
  • JK - 8
Carrville Mills Public School
  • Public
  • JK - 8
Stephen Lewis School
  • Public
  • 9 - 12
Westmount Collegiate Institute
  • Public
  • 9 - 12
Ventura Park Public School
  • Public
  • 1 - 8
School catchments and distances are intended to be used as reference only. To verify enrolment eligibility for a property, contact the school directly.Report Incorrect Info
Listing data is subject to copyright, disclaimer, and additional requirements from the data provider. See our Terms of Use for terms applicable to this listing. Listing data was last updated on 2026-08-05.
We use cookies and other technologies for functionality, security, and to provide you with a personalized experience on our online services. By continuing to use our online services, you agree to our Privacy Policy and Terms of Use. For information on how to adjust your privacy settings, visit our Cookie Policy.
Dismiss

