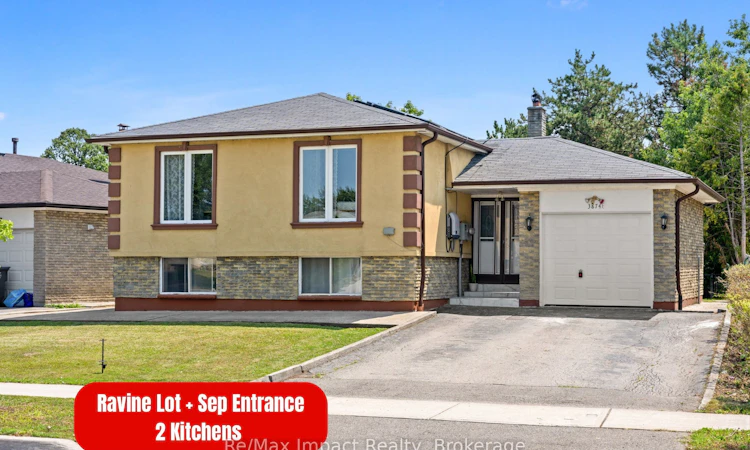
For Sale: 3874 Brandon Gate Drive, Mississauga, ON - REW
Boost your listing
Listing featured. Your listing will be featured on REW.
View featured placement
$949,500
3 + 2 bd 3 ba 1100 - 1500 sf House

3874 Brandon Gate DriveMississauga, ON, L4T 3N6

Malton
  • 3 + 2 Bed
  • 3 Bath
  • 1100 - 1500 Sqft
  • House

About this home

Welcome to 3874 Brandon Gate Drive, Mississauga! A rare opportunity to own a 3+2 bedroom home on a premium RAVINE LOT, offering exceptional privacy, peaceful green views and a playground/park directly behind the property. This is the backyard setting buyers wait for! The bright and spacious main level features 3 bedrooms, with convenient built-in cabinetry in 2 rooms providing plenty of additional storage, along with brand-new flooring. The entire home is completely carpet-free for easy maintenance and modern living. The finished basement offers 2 additional bedrooms and a full sized kitchen, large above grade-style windows and a separate entrance, providing excellent flexibility for rental potential , extended family, guests or additional living space. Enjoy added efficiency with solar panels on the roof, plus the privacy and tranquility of having no homes directly behind you. Location, Location, Location! Perfectly positioned for easy access to Mississauga, Brampton, Vaughan and Toronto, with quick access to Highway 427 and convenient connections to Highways 401, 407 and 410. Minutes to Humber College North Campus, Westwood Square, Malton GO Station, Pearson International Airport, schools, grocery stores, parks, places of worship and everyday amenities. Public transit runs right along Brandon Gate Drive with Bus stop right at the doorstep, making commuting exceptionally convenient. A rare ravine property combining privacy, space, accessibility and an unbeatable location. Don't miss this one!
Listed by: Neil Seewooruttun, Salesperson, Re/Max Impact Realty

Home facts and features

Price details
List Price
Gross Taxes for 2026
$5,973
Home facts
Bedrooms
3 + 2
Full Bathrooms
3
Parking Spaces
5
Parking Details
Available
Property Type
House
Lot Size
58 ft x 120 ft (6960 ft²)
Depth
120.0
Frontage
58.0
Year Built
51 - 99 yrs old
Exterior Finish
Brick, Stucco (Plaster)
Heating Type
Forced Air, Gas
Cooling
Central Air
Basement Details
Separate Entrance, Finished
Features
Park, Public Transit, Ravine, School, School Bus Route
Community
Agent details
Primary Agent
Primary Broker
Re/Max Impact Realty
Listing details
Days on REW
1 Day
MLS® Number
W13673208
Source
Toronto Real Estate Board
Is this your listing? Help it to stand out.

Mortgage Calculator

Estimated Payments
Purchase Price
Mortgage Total
Down Payment
Amortization
25 Years
Interest Rate
3.99%

Connect with our mortgage partner

REW Money

REW Money

REW Money

Connect with a mortgage expert

The displayed rates are provided as guidance only, are not guaranteed, or are to be considered an approval of credit. Approval will be based solely on your personal situation. You are encouraged to speak with a Mortgage Professional for the most accurate information and to determine your eligibility.

Property Insights

Shiloh Christian Institute
  • Private
  • JK - 12
Brandon Gate Public School
  • Public
  • JK - 6
Darcel Avenue Senior Public School
  • Public
  • 6 - 8
Corliss Public School
  • Public
  • JK - 6
Holy Cross School
  • Catholic
  • JK - 8
Lincoln M. Alexander Secondary School
  • Public
  • 9 - 12
Dunrankin Drive Public School
  • Public
  • JK - 6
St Raphael School
  • Catholic
  • JK - 8
Ascension of Our Lord Secondary School
  • Catholic
  • 9 - 12
Holy Child Catholic Catholic School
  • Catholic
  • JK - 8
School catchments and distances are intended to be used as reference only. To verify enrolment eligibility for a property, contact the school directly.Report Incorrect Info
Listing data is subject to copyright, disclaimer, and additional requirements from the data provider. See our Terms of Use for terms applicable to this listing. Listing data was last updated on 2026-08-13.
We use cookies and other technologies for functionality, security, and to provide you with a personalized experience on our online services. By continuing to use our online services, you agree to our Privacy Policy and Terms of Use. For information on how to adjust your privacy settings, visit our Cookie Policy.
Dismiss

