For Sale: 3857 Finch Avenue E, Toronto, ON - REW
Boost your listing
Listing featured. Your listing will be featured on REW.
View featured placement
$1,999,000
3 bd 2 ba 700 - 1100 sf House

3857 E Finch AvenueToronto, ON, M1T 3G1

L'Amoreaux
  • 3 Bed
  • 2 Bath
  • 700 - 1100 Sqft
  • House

About this home

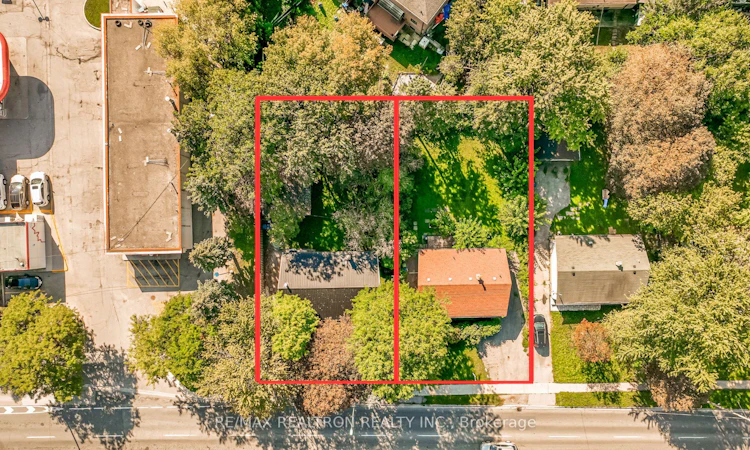
PRIME OPPORTUNITY ON FINCH AVE EAST! LOCATION, LOCATION, LOCATION! Prime Lot Situated At Finch Avenue & Kennedy Road Next To The Petro Canada Gas Station! 60 Ft Lot Combined With The Abutting Lot For A Total Of 120 Ft Frontage! An exceptional opportunity for developers, builders, investors, and end users alike. This substantial corner property offers outstanding potential in a highly sought-after location, with the added advantage of being within walking distance of the future GO Station.With its generous lot size, prominent corner exposure, and strategic location, the property presents exciting possibilities for future development, subject to all applicable municipal approvals and requirements. Whether you are looking to build, invest, or secure a property with significant long-term potential, opportunities of this calibre are rarely available. Enjoy unparalleled convenience with easy access to shopping centres, schools, restaurants, public transit, major highways including the 401, 404, and 407, as well as the scenic and highly desirable Scarborough Bluffs. An exceptional location with tremendous present-day convenience and exciting future potential. Don't miss the opportunity to secure this rare corner property! This impressive property offers a rare combination of lot size, location, exposure, and future potential, making it an ideal opportunity for developers, builders, investors, and discerning end users. Situated within walking distance of the future GO Station, this property is positioned to benefit from significant improvements in transit connectivity and continued growth in the surrounding area. The possibilities are compelling, whether you are looking to explore future development, build, hold as a strategic investment, or create a custom residence.
Listed by: Miles Arvin, Salesperson, RE/MAX REALTRON REALTY INC.

Home facts and features

Price details
List Price
Gross Taxes for 2025
$5,271
Home facts
Bedrooms
3
Full Bathrooms
2
Parking Spaces
5
Property Type
House
Lot Size
50 ft x 125 ft (6261 ft²)
Depth
125.05
Frontage
50.07
Exterior Finish
Brick
Heating Type
Forced Air, Gas
Cooling
Central Air
Basement Details
Full
Features
Fenced Yard, Level, Library, Other, Park, Public Transit
Community
Agent details
Primary Agent
Miles Arvin
Primary Broker
RE/MAX REALTRON REALTY INC.
Listing details
Days on REW
1 Day
MLS® Number
E13806218
Source
Toronto Real Estate Board
Is this your listing? Help it to stand out.

Mortgage Calculator

Estimated Payments
Purchase Price
Mortgage Total
Down Payment
Amortization
25 Years
Interest Rate
3.99%

Connect with our mortgage partner

Frank Mortgage

Frank Mortgage

Canada's No Fee Mortgage Marketplace

Online mortgage broker offering quick and simple access to Canada's top lenders – compare rates and complete your mortgage in a secure online environment

Connect with a mortgage expert

The displayed rates are provided as guidance only, are not guaranteed, or are to be considered an approval of credit. Approval will be based solely on your personal situation. You are encouraged to speak with a Mortgage Professional for the most accurate information and to determine your eligibility.

Property Insights

Silver Springs Public School
  • Public
  • JK - 8
NAMF Islamic Academy
  • Private
  • K - 8
St Sylvester Catholic School
  • Catholic
  • JK - 8
Lynnwood Heights Junior Public School
  • Public
  • JK - 6
Highland Heights School
  • Public
  • JK - 6
Niagara Falls Collegiate Institute
  • Private
  • 9 - 12
Sir William Osler Public School
  • Public
  • JK - 8
Sir William Osler School
  • Public
  • 9 - 12
St Aidan Catholic School
  • Catholic
  • JK - 8
St Marguerite Bourgeoys Catholic Catholic School
  • Catholic
  • JK - 8
School catchments and distances are intended to be used as reference only. To verify enrolment eligibility for a property, contact the school directly.Report Incorrect Info
Listing data is subject to copyright, disclaimer, and additional requirements from the data provider. See our Terms of Use for terms applicable to this listing. Listing data was last updated on 2026-09-19.
We use cookies and other technologies for functionality, security, and to provide you with a personalized experience on our online services. By continuing to use our online services, you agree to our Privacy Policy and Terms of Use. For information on how to adjust your privacy settings, visit our Cookie Policy.
Dismiss

