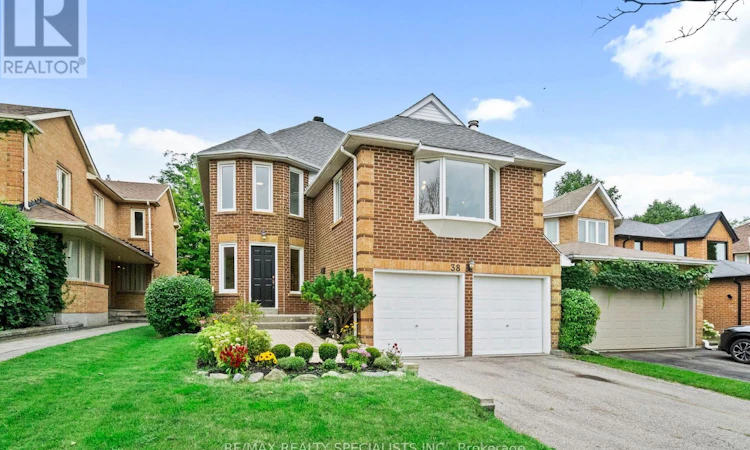
For Sale: 38 Springfield Way, Vaughan, ON - REW
Boost your listing
Listing featured. Your listing will be featured on REW.
View featured placement
$1,295,000
5 bd 4 ba 2000 - 2499 sf House
38 Springfield Way
Street ViewDirections

38 Springfield WayVaughan, ON, L4J 5E5

Crestwood-Springfarm-Yorkhill
  • 5 Bed
  • 4 Bath
  • 2000 - 2499 Sqft
  • House

About this home

Family, Meet Your Forever Home. Some houses check a few boxes. This one just handed families the whole checklist, gift-wrapped, at a price you'll want to double-check.This turn-key 3+2 bed, 4 bath stunner isn't just about location, location - it's new floors, a new kitchen, a new furnace, a new deck, updated baths, and a fully finished basement, all sitting pretty behind a gorgeous yard with views for days. What's not to like? Walk in through the giant foyer (two double closets - yes, two) and flow straight into the open-concept living and dining space, which spills effortlessly out to the yard. That new kitchen means business: quartz counters, new appliances, a BI pantry, and its own door to the deck for BBQ season. Main floor laundry too, because adulting should at least come with some conveniences. Head up half a level and find the family room - fireplace included - tucked into a bonus zone of space and light that could easily become a second primary suite. Keep climbing to the second floor for generously sized bedrooms and an oversized primary retreat with a makeup space, walk-in closet, and a spa bath with double sinks, custom shower and stand alone tub. Yes, double sinks. No more toothpaste diplomacy. The fully finished basement is a blank canvas - playroom, rec room, extra bedrooms, home office, take your pick. Outside, the fenced yard is a rare kind of private: the home backs onto a curve, so no one's overlooking your BBQ, your kids or your Sunday nap. Just view and quiet. Oh - and a double car garage with a driveway big enough for the whole extended family to show up uninvited. 38 Springfield. What more are you looking for? (id:63626)
Listed by: Michael Majeski, Broker of Record, RE/MAX REALTY SPECIALISTS INC.

Home facts and features

Price details
List Price
Gross Taxes for 2025
$7,358
Home facts
Bedrooms
5
Full Bathrooms
3
Partial Bathrooms
1
Parking Spaces
4
Parking Details
Garage, Attached Garage
Property Type
House
Depth
111.3 feet
Frontage
35.2 feet
Title
Freehold
Exterior Finish
Brick
Heating Type
Forced air, Natural gas
Cooling
Central air conditioning
Basement Details
Finished,
Features
Fireplace(s)
Appliances
Dishwasher, Microwave, Refrigerator, Stove, Window Coverings
Community
Agent details
Primary Agent
Michael Majeski
Primary Broker
RE/MAX REALTY SPECIALISTS INC.
Listing details
Days on REW
1 Day
MLS® Number
N13664196
Source
Canadian Real Estate Association

Is this your listing? Help it to stand out.

Mortgage Calculator

Estimated Payments
Purchase Price
Mortgage Total
Down Payment
Amortization
25 Years
Interest Rate
3.99%

Connect with our mortgage partner

REW Money

REW Money

REW Money

Connect with a mortgage expert

The displayed rates are provided as guidance only, are not guaranteed, or are to be considered an approval of credit. Approval will be based solely on your personal situation. You are encouraged to speak with a Mortgage Professional for the most accurate information and to determine your eligibility.

Property Insights

Thornhill Public School
  • Public
  • JK - 8
Heritage School of the Arts
  • Private
  • 7 - 12
Green Road High School
  • Private
  • 9 - 12
Yorkhill Elementary School
  • Public
  • JK - 8
Mesivta Ohr Temimim Lubavitch
  • Private
  • 9 - 12
North Toronto Private High School
  • Private
  • 9 - 12
Zareinu Educational Centre of Metropolitan
  • Private
  • Pre-K - 12
The Leo Baeck Day School
  • Private
  • PS - 8
Netivot Hatorah Day School
  • Private
  • Pre-K - 8
St Michael Catholic Academy
  • Catholic
  • JK - 8
School catchments and distances are intended to be used as reference only. To verify enrolment eligibility for a property, contact the school directly.Report Incorrect Info
Listing data is subject to copyright, disclaimer, and additional requirements from the data provider. See our Terms of Use for terms applicable to this listing. Listing data was last updated on 2026-08-11.
We use cookies and other technologies for functionality, security, and to provide you with a personalized experience on our online services. By continuing to use our online services, you agree to our Privacy Policy and Terms of Use. For information on how to adjust your privacy settings, visit our Cookie Policy.
Dismiss






