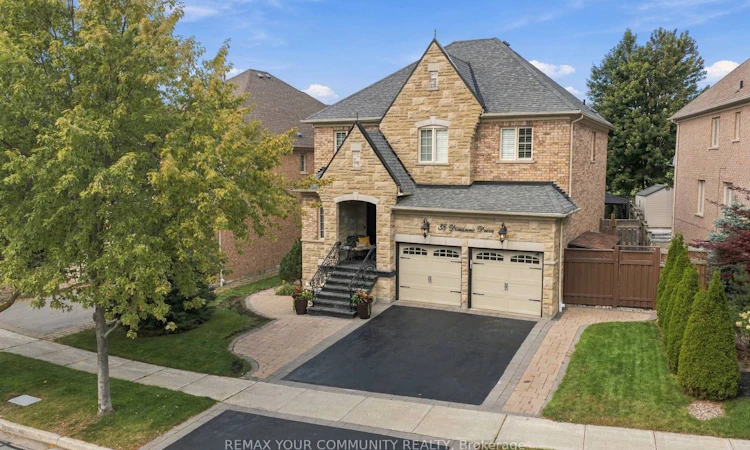
For Sale: 38 Dimarino Drive, Vaughan, ON - REW
Boost your listing
Listing featured. Your listing will be featured on REW.
View featured placement
$1,738,000
4 + 1 bd • 4 ba • 2000 - 2500 sf • House

38 Dimarino DriveVaughan, ON, L6A 0E8

Patterson
  • 4 + 1 Bed
  • 4 Bath
  • 2000 - 2500 Sqft
  • House

About this home

A Rare Combination Of Outstanding Location, Architectural Elegance & Park-Side Privacy! This Pristine, Move-In-Ready 4+1 Bedroom Home Offers Approx. 3,500 Sq. Ft. Of Living Space, Comfortable Family Living & Effortless Entertaining. Impressive Stone Facade, Beautiful Landscaping With In-Ground Garden Sprinklers, Double Private Driveway, Extra Front Pad Space For A 3rd Car & 2-Car Garage. Backing Directly Onto Woodrose Park & Close To Schools, This Family-Friendly Home Features A Spacious Foyer With Polished Porcelain Tile & Hardwood Flooring Throughout. Enjoy Crown Moulding, Pot Lights, Modern Fixtures, Neutral Finishes & Carpet-Free Living. Gorgeous Built-In Cabinetry Adds Style & Functionality. The Entertainer's Kitchen Boasts Upscale CAFE Appliances, Granite Countertops, Display Cabinetry, Oversized Island With Seating For 6 & Abundant Storage. Main Floor Laundry & Direct Garage Access. Walk Out To A Private Backyard With Green Space, Stone Patio, Gazebo & Gas BBQ Hookup - Perfect For Al Fresco Dining. The Living Room Features A Two-Way Gas Fireplace, While The Dining Room Showcases A Dramatic Coffered Ceiling, Elegant Chandeliers & Oversized Windows. Upstairs, The Serene Primary Retreat Offers His & Hers Closets & Luxurious 5-Piece Ensuite. Generous Additional Bedrooms With Double-Door Closets Provide Flexible Space For Family & Home Offices. Two Staircases Lead To A Professionally Finished Basement With Media Area, 3-Piece Bathroom, Cold Cellar & Additional Bedroom - Perfect For Guests, Teenagers Or Extended Family. Don't Miss This Exceptional Opportunity. Move In & Start Living The Lifestyle!
Listed by: Giuliano Accardi, Salesperson, REMAX YOUR COMMUNITY REALTY

Home facts and features

Price details
List Price
Gross Taxes for 2026
$7,814
Home facts
Bedrooms
4 + 1
Full Bathrooms
4
Parking Spaces
5
Parking Details
Private, Front Yard Parking
Property Type
House
Lot Size
62 ft x 108 ft (6785 ft²)
Depth
108.8
Frontage
62.37
Exterior Finish
Brick, Stone
Heating Type
Forced Air, Gas
Cooling
Central Air
Basement Details
Finished
Features
Fenced Yard, Golf, Hospital, Landscaped, Lawn Sprinkler System, Park, Patio, Porch Enclosed, Privacy, Public Transit, School
Community
Agent details
Primary Agent
Giuliano Accardi
Primary Broker
REMAX YOUR COMMUNITY REALTY
Secondary Agent
Judy Stirling
Secondary Broker
REMAX YOUR COMMUNITY REALTY
Listing details
Days on REW
1 Day
MLS® Number
N13876744
Source
Toronto Real Estate Board
Is this your listing? Help it to stand out.

Mortgage Calculator

Estimated Payments
Purchase Price
Mortgage Total
Down Payment
Amortization
25 Years
Interest Rate
3.99%

Connect with our mortgage partner

Frank Mortgage

Frank Mortgage

Canada's No Fee Mortgage Marketplace

Online mortgage broker offering quick and simple access to Canada's top lenders – compare rates and complete your mortgage in a secure online environment

Connect with a mortgage expert

The displayed rates are provided as guidance only, are not guaranteed, or are to be considered an approval of credit. Approval will be based solely on your personal situation. You are encouraged to speak with a Mortgage Professional for the most accurate information and to determine your eligibility.

Property Insights

Herbert H Carnegie Public School
  • Public
  • JK - 8
Prestige School
  • Private
  • K - 12
Anne Frank Public School
  • Public
  • JK - 8
St Therese of Lisieux Catholic High School
  • Catholic
  • 9 - 12
Nellie McClung Public School
  • Public
  • JK - 8
Father Henri J M Nouwen Catholic Elementary School
  • Catholic
  • JK - 8
St Anne Catholic Elementary School
  • Catholic
  • JK - 8
St. Anne Catholic Elementary School
  • Catholic
  • JK - 8
St Mary Immaculate Catholic Elementary School
  • Catholic
  • JK - 8
Roméo Dallaire Public School
  • Public
  • JK - 8
School catchments and distances are intended to be used as reference only. To verify enrolment eligibility for a property, contact the school directly.Report Incorrect Info
Listing data is subject to copyright, disclaimer, and additional requirements from the data provider. See our Terms of Use for terms applicable to this listing. Listing data was last updated on 2026-10-08.
We use cookies and other technologies for functionality, security, and to provide you with a personalized experience on our online services. By continuing to use our online services, you agree to our Privacy Policy and Terms of Use. For information on how to adjust your privacy settings, visit our Cookie Policy.
Dismiss

